ELLA ESTATES
Derived from the classical root for "shining light," Ella Estates is an ultra-exclusive enclave of progressive, architectural masterworks. Meticulously master-planned to balance structural elegance with environmental synergy, this premium luxury mini-subdivision serves as Atlanta's premier destination for elevated contemporary living.
The collection develops across the curated Luminous Theme, tracking the movement of natural light across site elevations. Every residence within the micro-enclave features optimized solar geometries, soaring glass curtains, and a highly disciplined palette of imported organic finishes, ensuring that internal living volumes transition seamlessly into sweeping outdoor entertainment platforms.
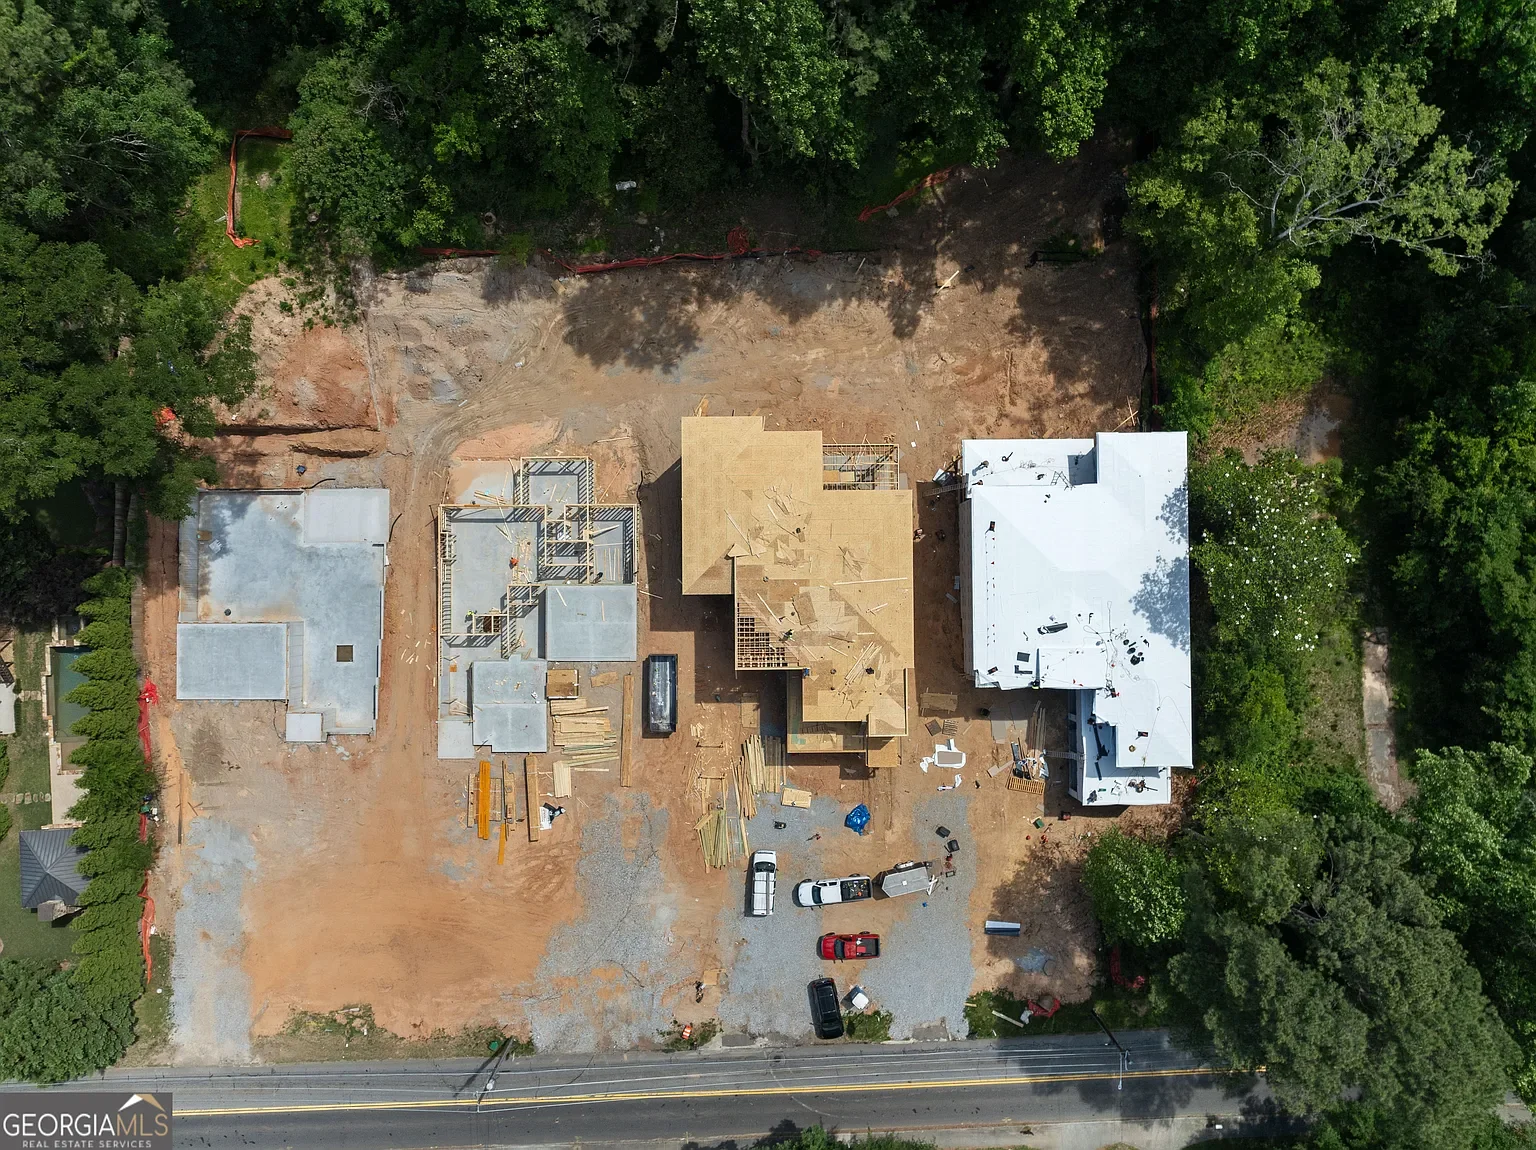
BUILD TIMELINE & ARCHITECTURAL PHASING
The Private Estate Enclave
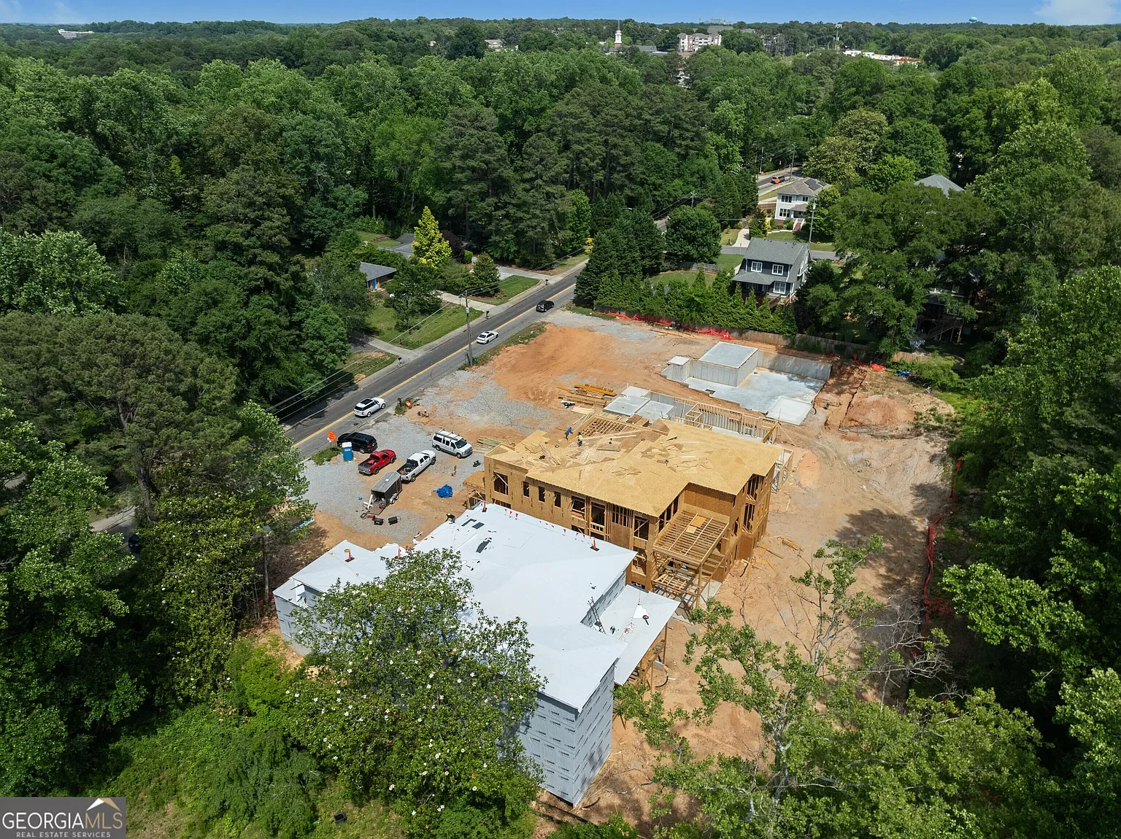
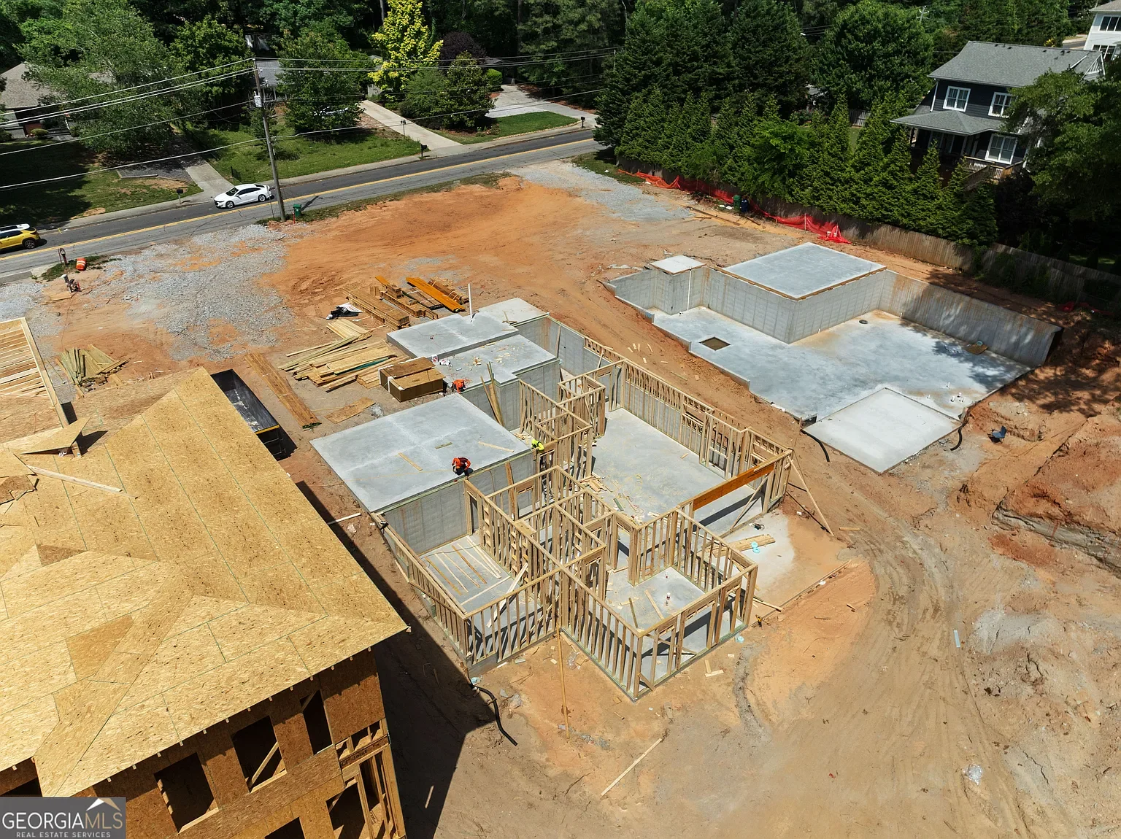
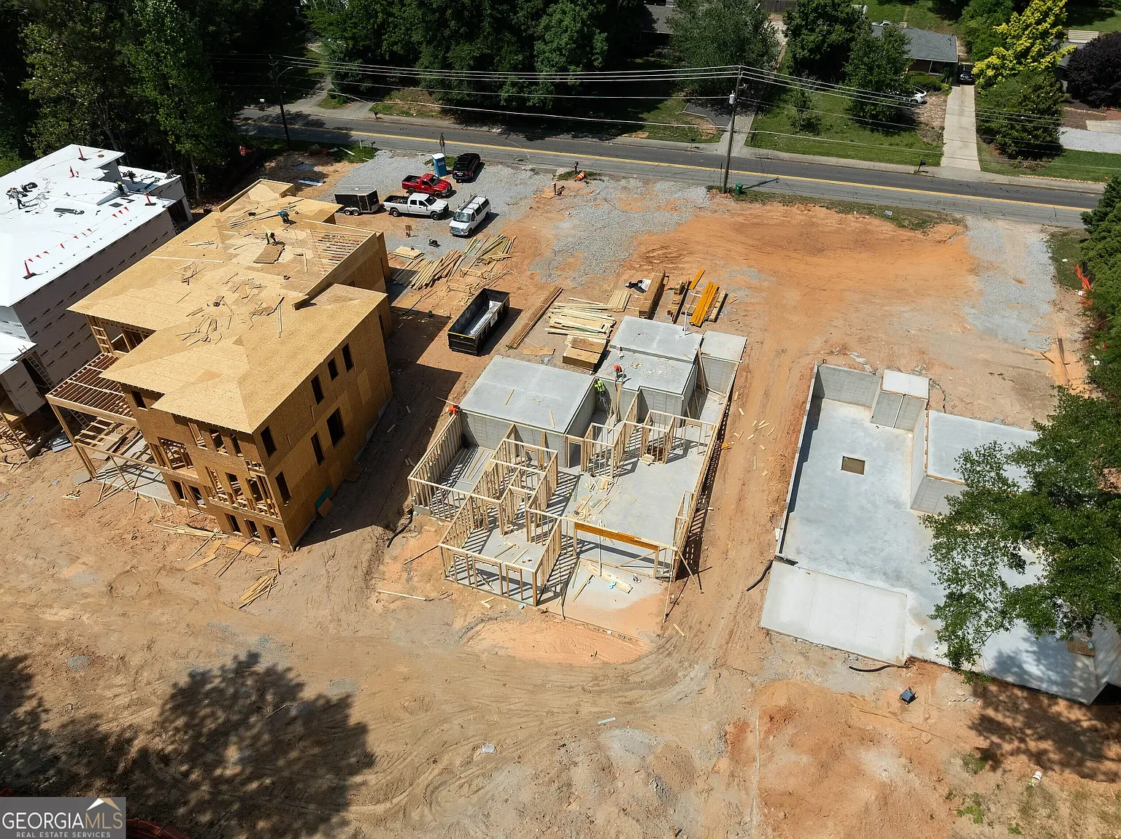
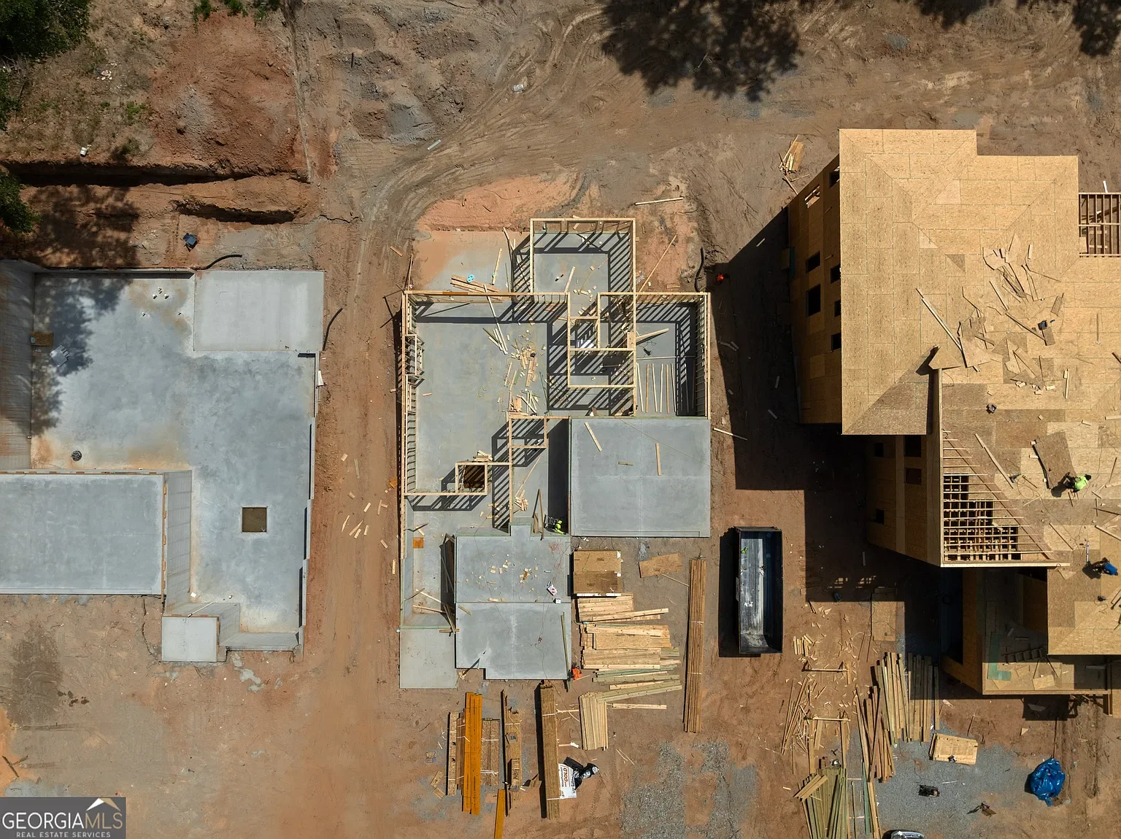
Current progression updates highlighting the unified site footprints, foundational execution, and active structural framing boundaries.
THE ZENITH
The Zenith represents light at its most powerful. This monumental residence is thoughtfully engineered to maximize the “high-noon” sun, featuring the most expansive glass footprints in the entire subdivision. It stands as the peak realization of the Luminous theme, where indoor and outdoor boundaries completely dissolve under the midday glow.
1465 Lavista Rd NE, Atlanta, GA 30324
$3,000,000
Investment Value
7,704
Finished SF ($389/SF)
6 / 8
Beds / Baths
0.50+
Premium Level End Lot
The main-level entry footprint of The Zenith flows effortlessly past soaring structural glass onto wide-plank white oak flooring, capturing constant natural light throughout the day. Intended for grand social exhibition and invisible daily operations, the estate utilizes a progressive Dual-Kitchen Configuration—pairing an executive presentation environment with an entirely self-contained, fully integrated prep kitchen and hidden scullery.
Serviced by a private, near-silent residential elevator across all three levels, the interior transitions seamlessly into a fully finished daybreak walk-out entertainment terrace, featuring a custom resort pool, integrated spa, and expansive sun-tanning ledge.
TRIPLE-AXIS ARCHITECTURAL BLUEPRINT
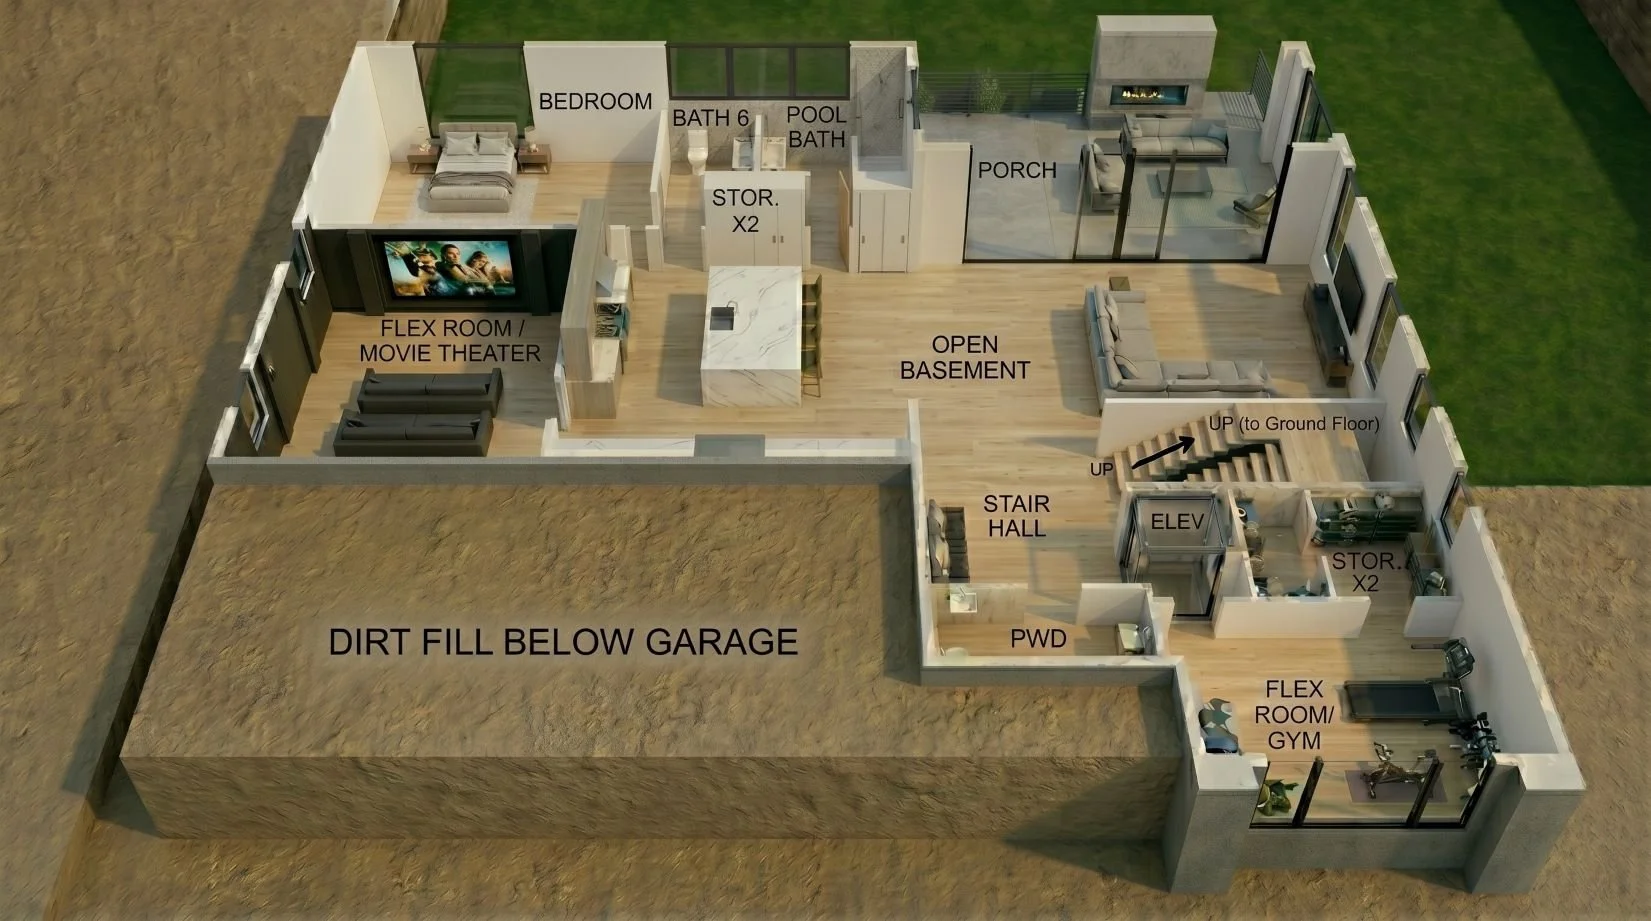
Terrace Level Layout
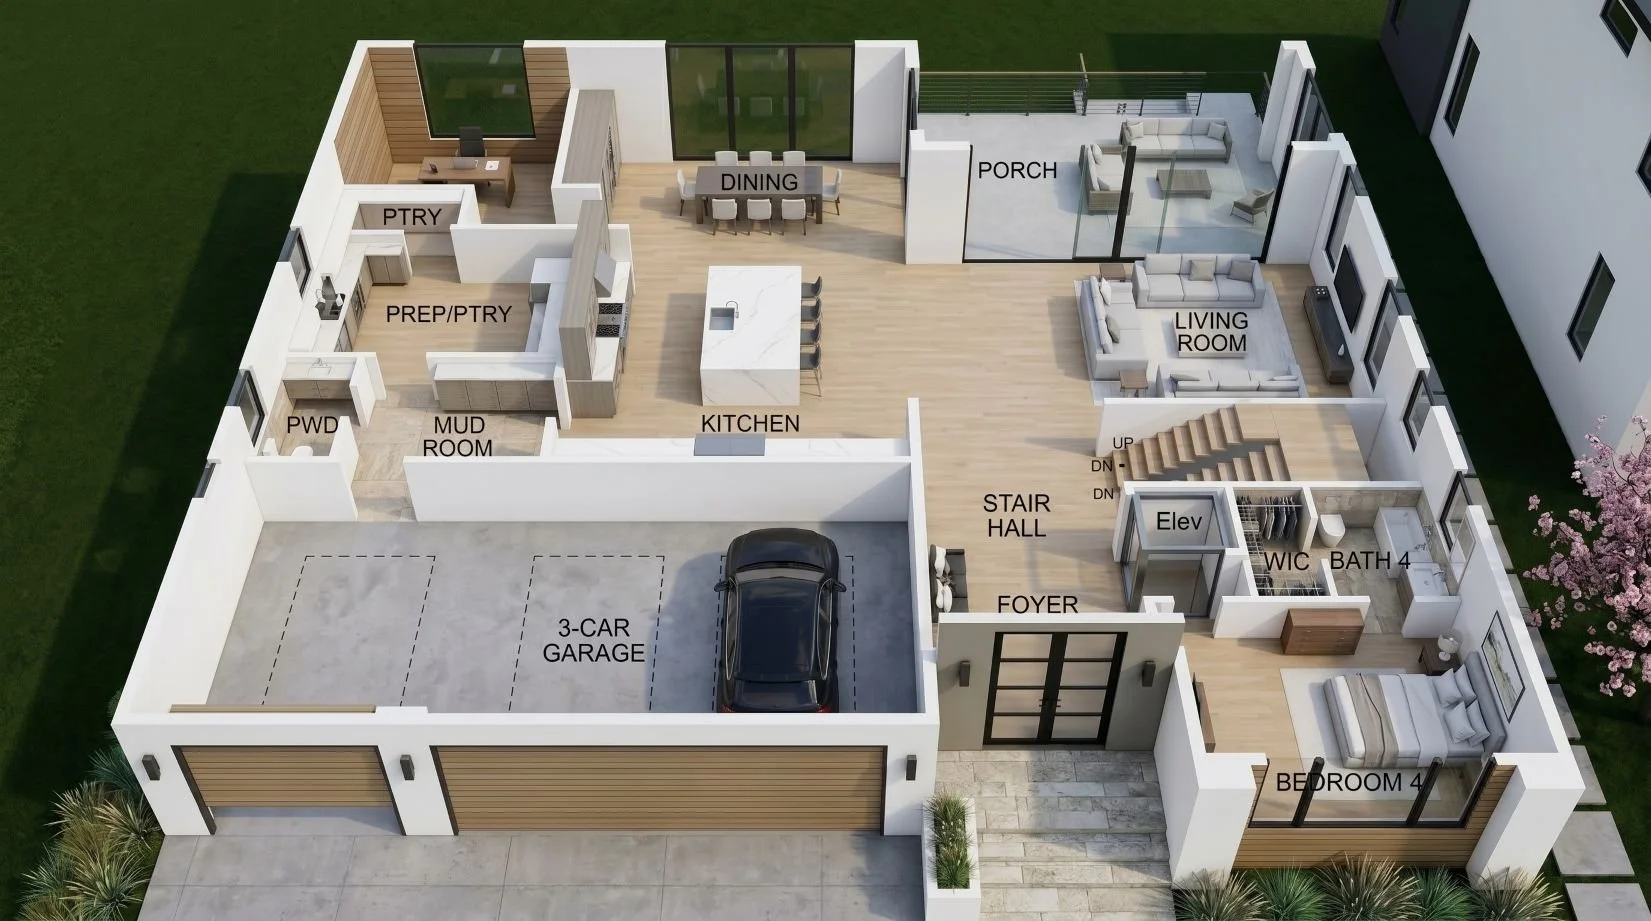
Main Entertainment Pavilion Layout
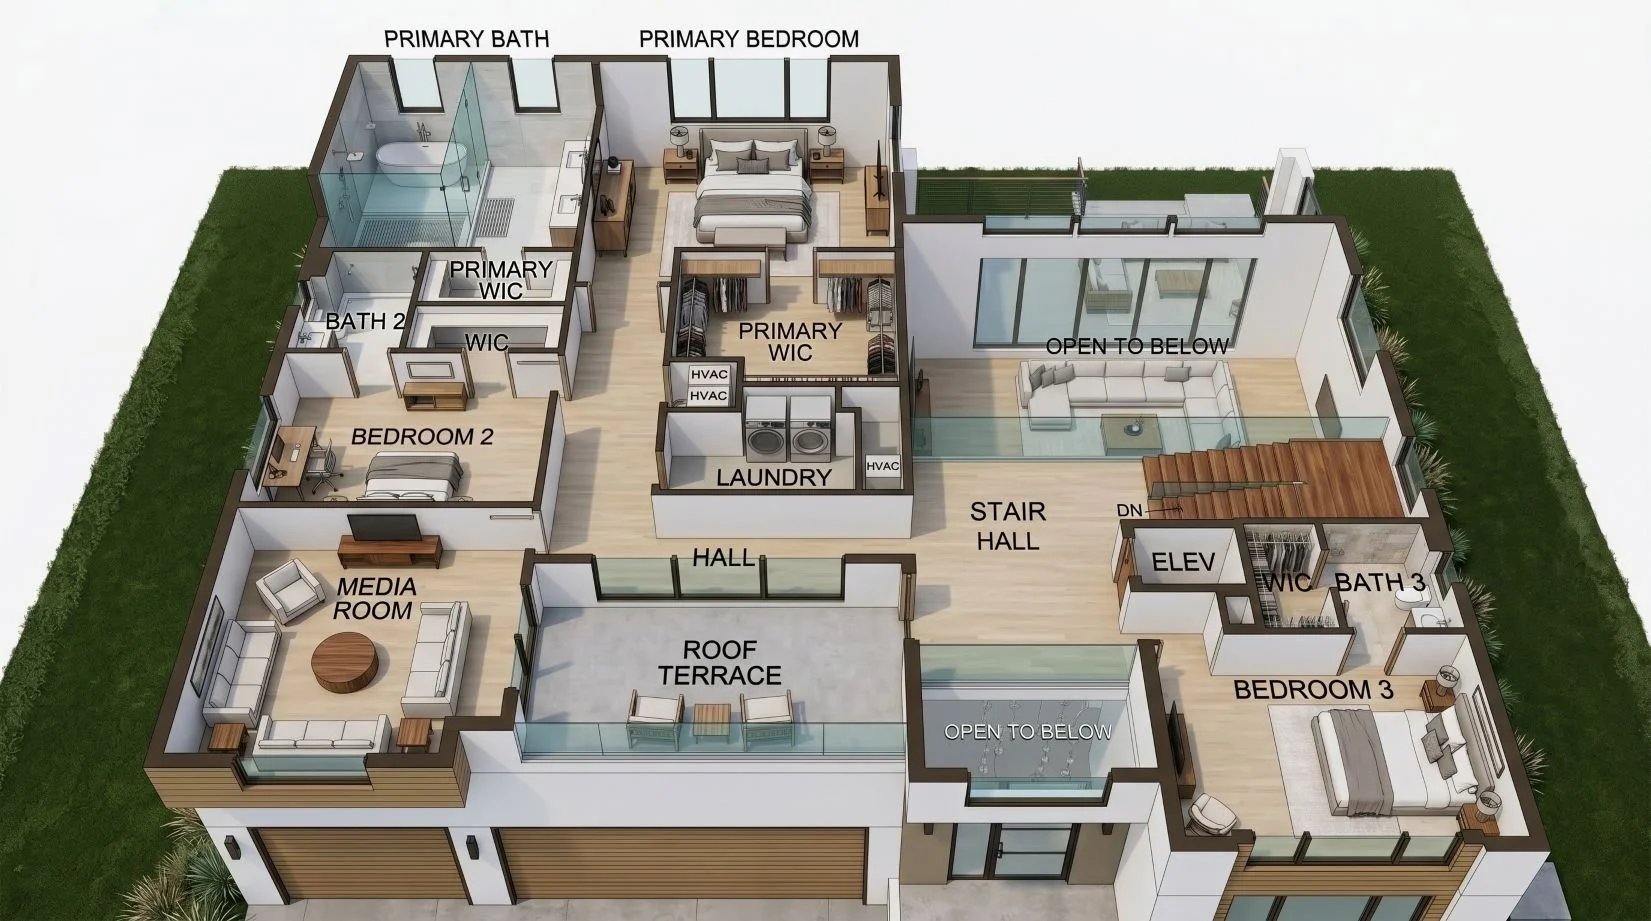
Upper Level Sanctuary Wings Layout
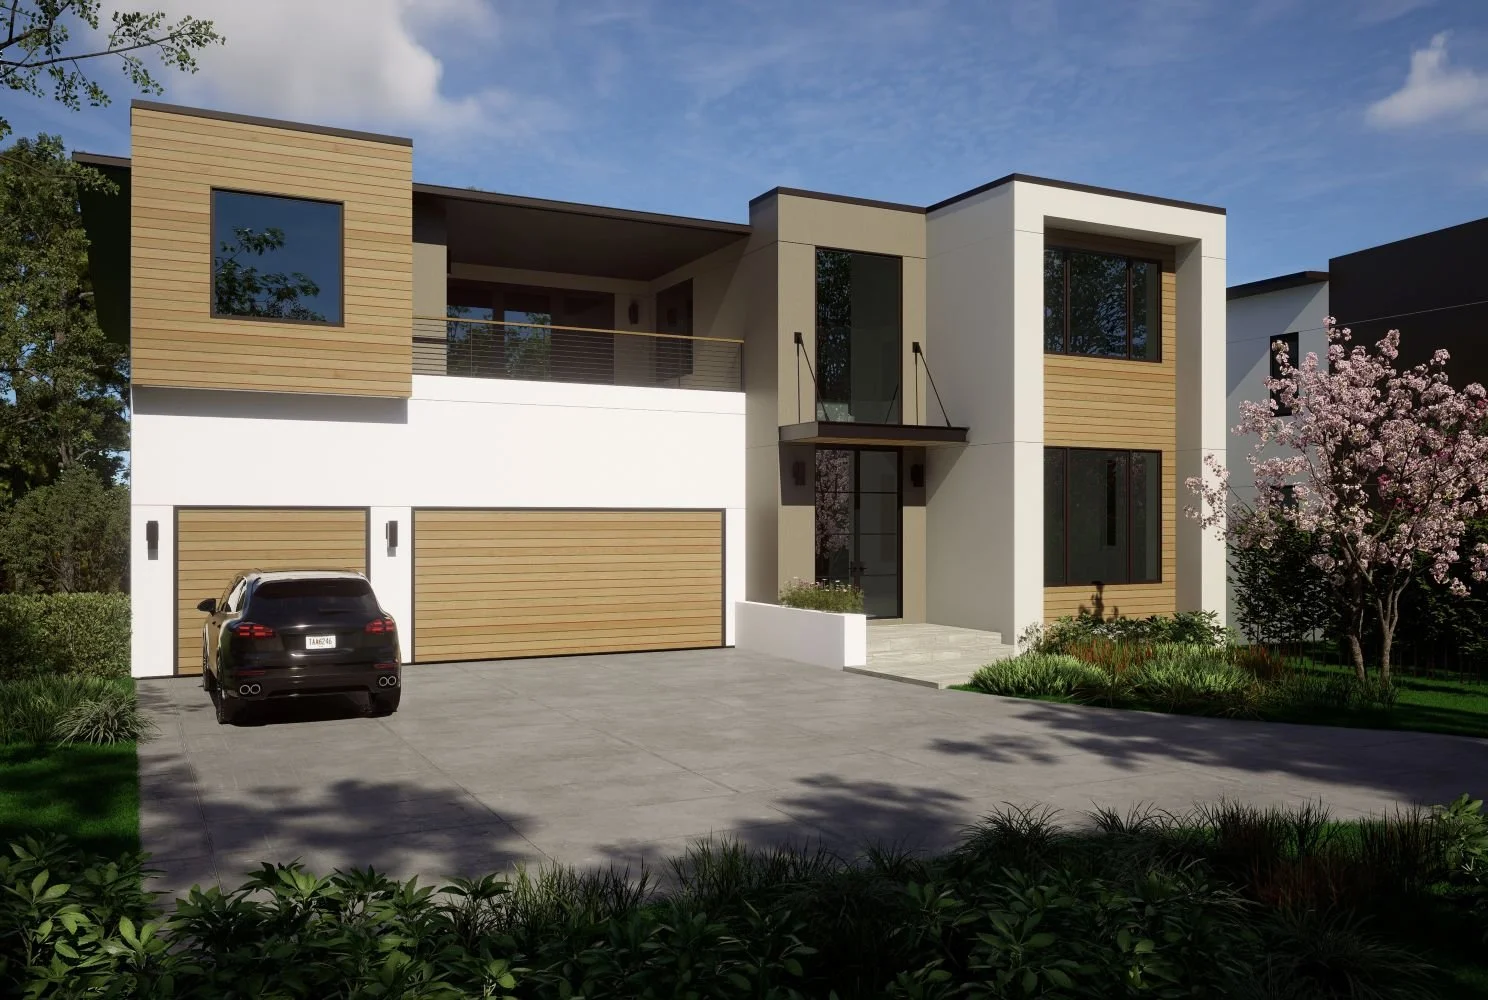
Architectural Elevation | The Approach
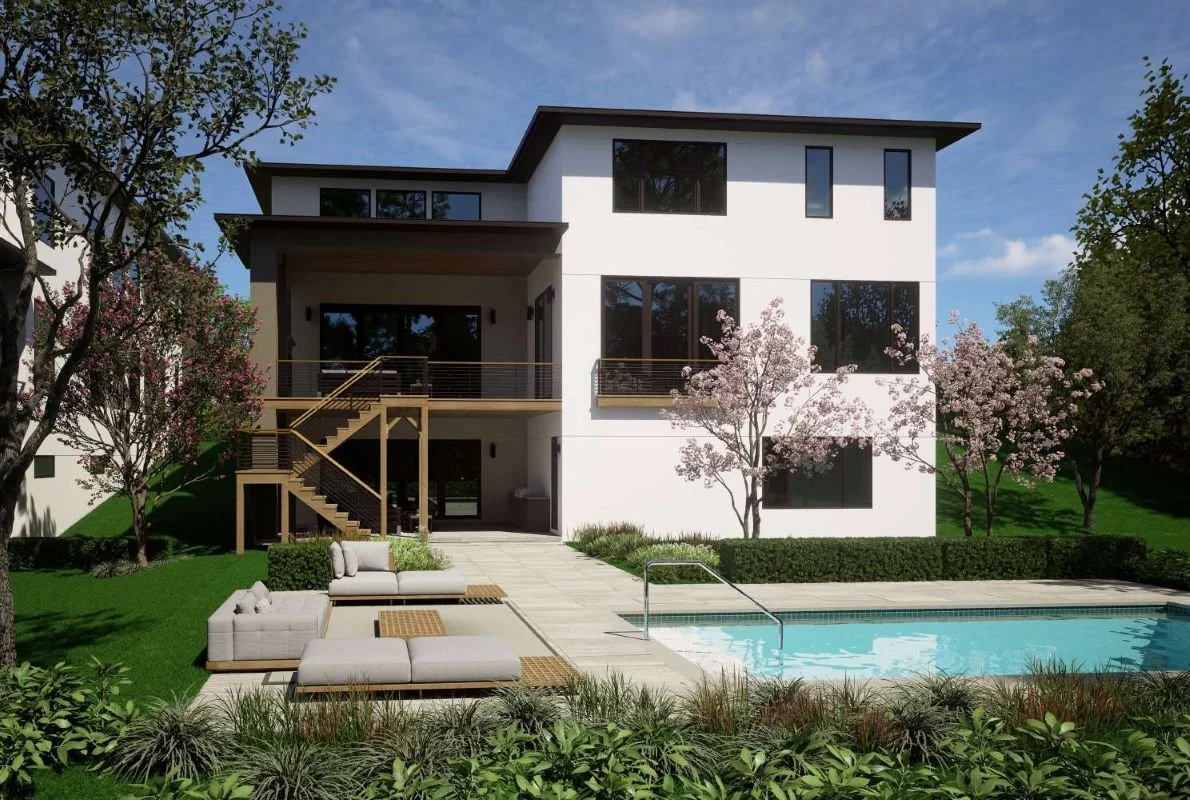
The Oasis Envelope | Daybreak Terrace
ESTATE MATERIAL SPECIFICATIONS
| Culinary Exhibition | High-end quartz surfaces, custom flush European cabinetry, integrated professional Wolf gas cooktops, handleless touch-to-open dual convection ovens, premium smart Miele orchestration, and concealed luxury Sub-Zero refrigeration. |
| Primary Sanctuary | A dedicated primary wellness wet room featuring dual zero-entry rain-heads, wall-mounted concealed valving, and a centerpiece Pure Acrylic Solid Surface Stone-Composite freestanding cradle tub—engineered for dynamic thermal retention and sculptural beauty. |
| Intelligent Hygiene | Advanced, multi-zone automated intelligent smart toilets featuring minimalist direct-flush porcelain hulls, built-in internal water-pressure booster pumps, and proximity radar automation. |
| Wellness Hardware | Personal spa stations featuring concealed, premium PVD Brushed Gold thermostatic mixer showers utilizing air-supercharged kinetic pressure delivery. |
| Secondary Bathing | Secondary bathing zones optimized for family functionality, featuring custom slim-rim thermo-insulated architectural tubs and matching concealed Brushed Gold extended-reach hardware. |
| Enclosure Envelope | High-efficiency, thermal-break floor-to-ceiling aluminum window profiles paired with advanced low-E insulated glazing units—engineered to maximize multi-directional solar transmission while preserving climate containment. |
THE CULINARY SUITE
Comprising the Executive Entertainment Kitchen, a full-size hidden Scullery Prep Kitchen, and an integrated Dining Wet Bar. Review the design frames below and step directly inside the finished environment via the interactive 3D tour.
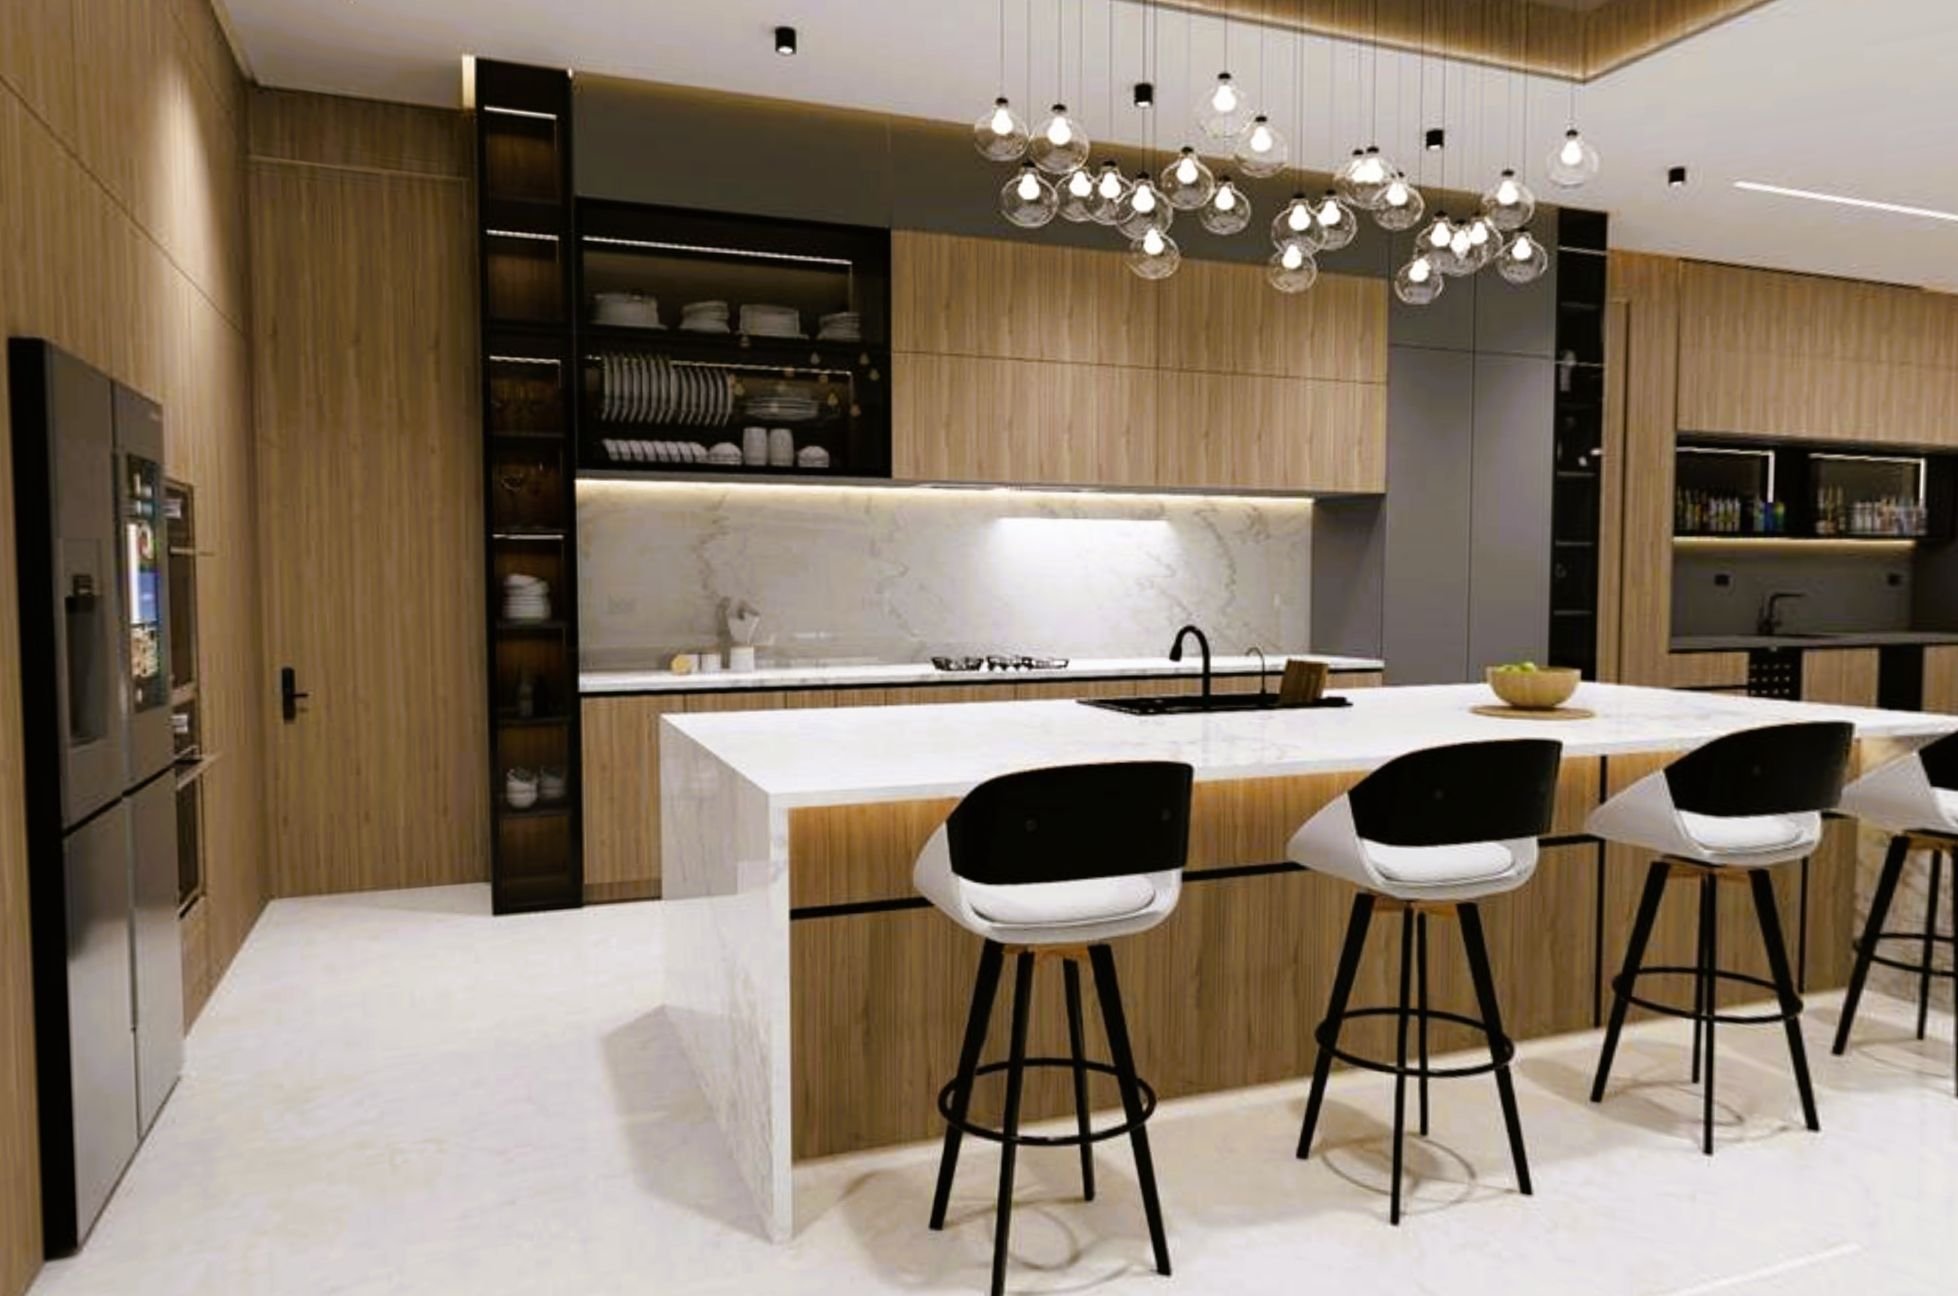
Executive Entertainment Kitchen
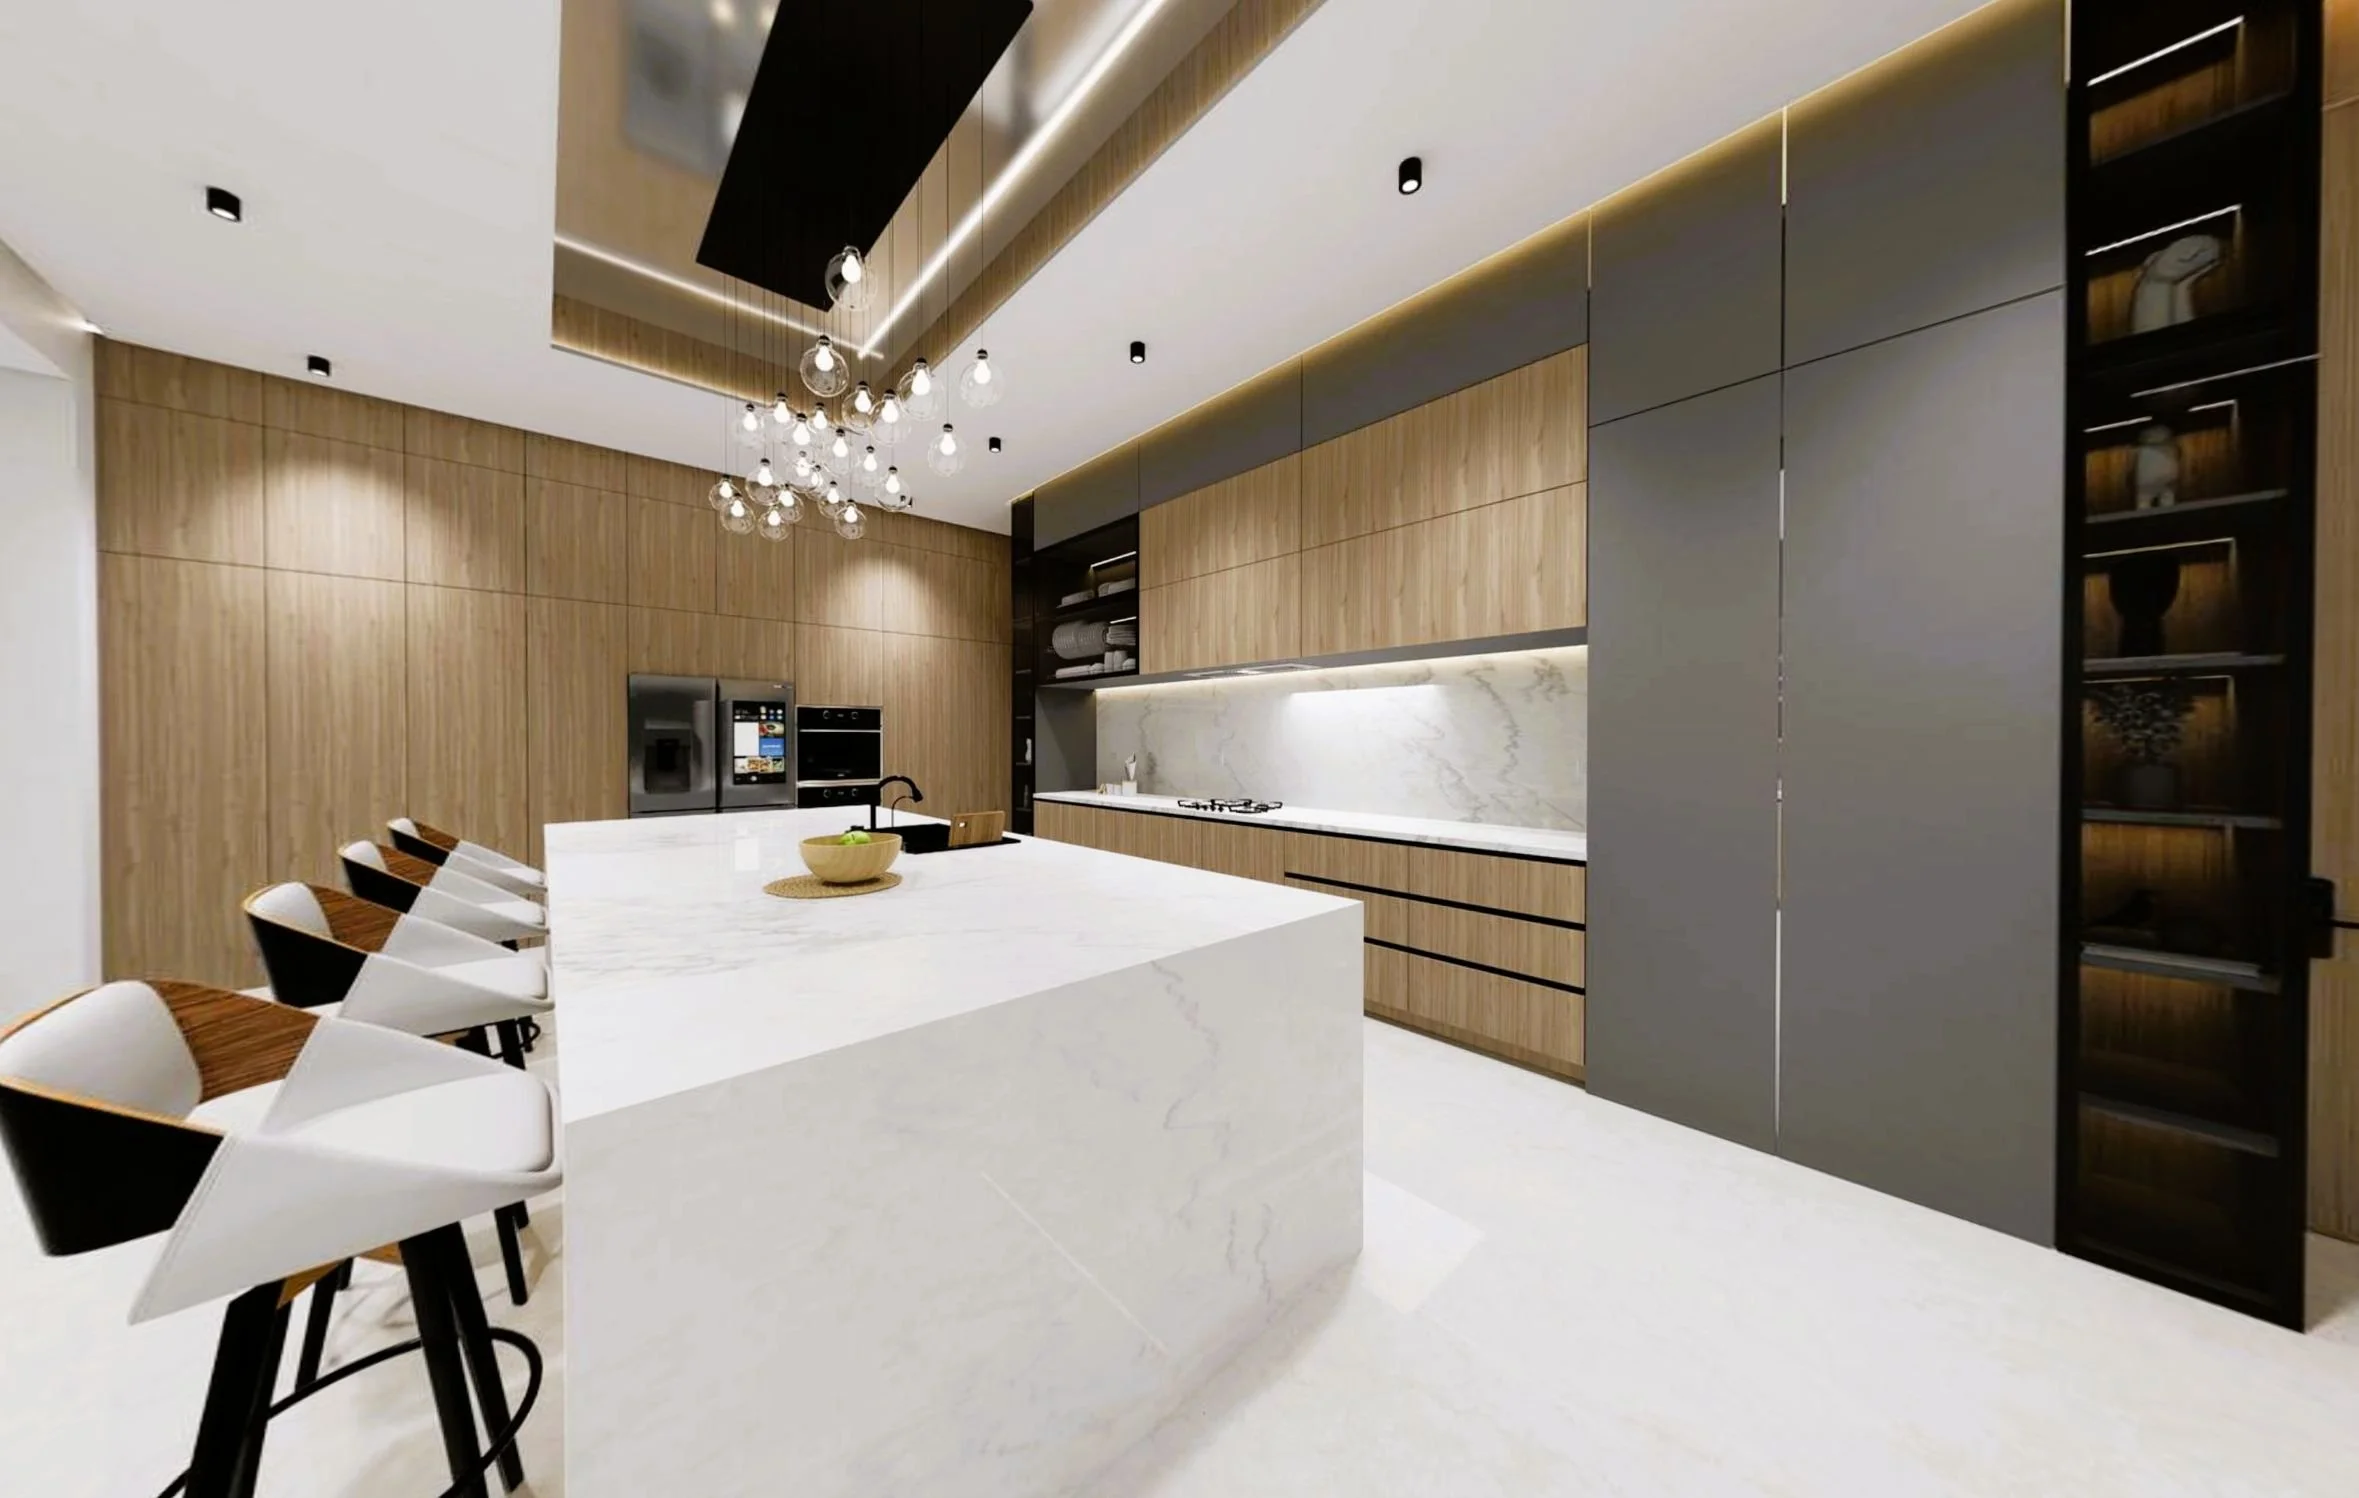
Custom Cabinets with Hidden Door
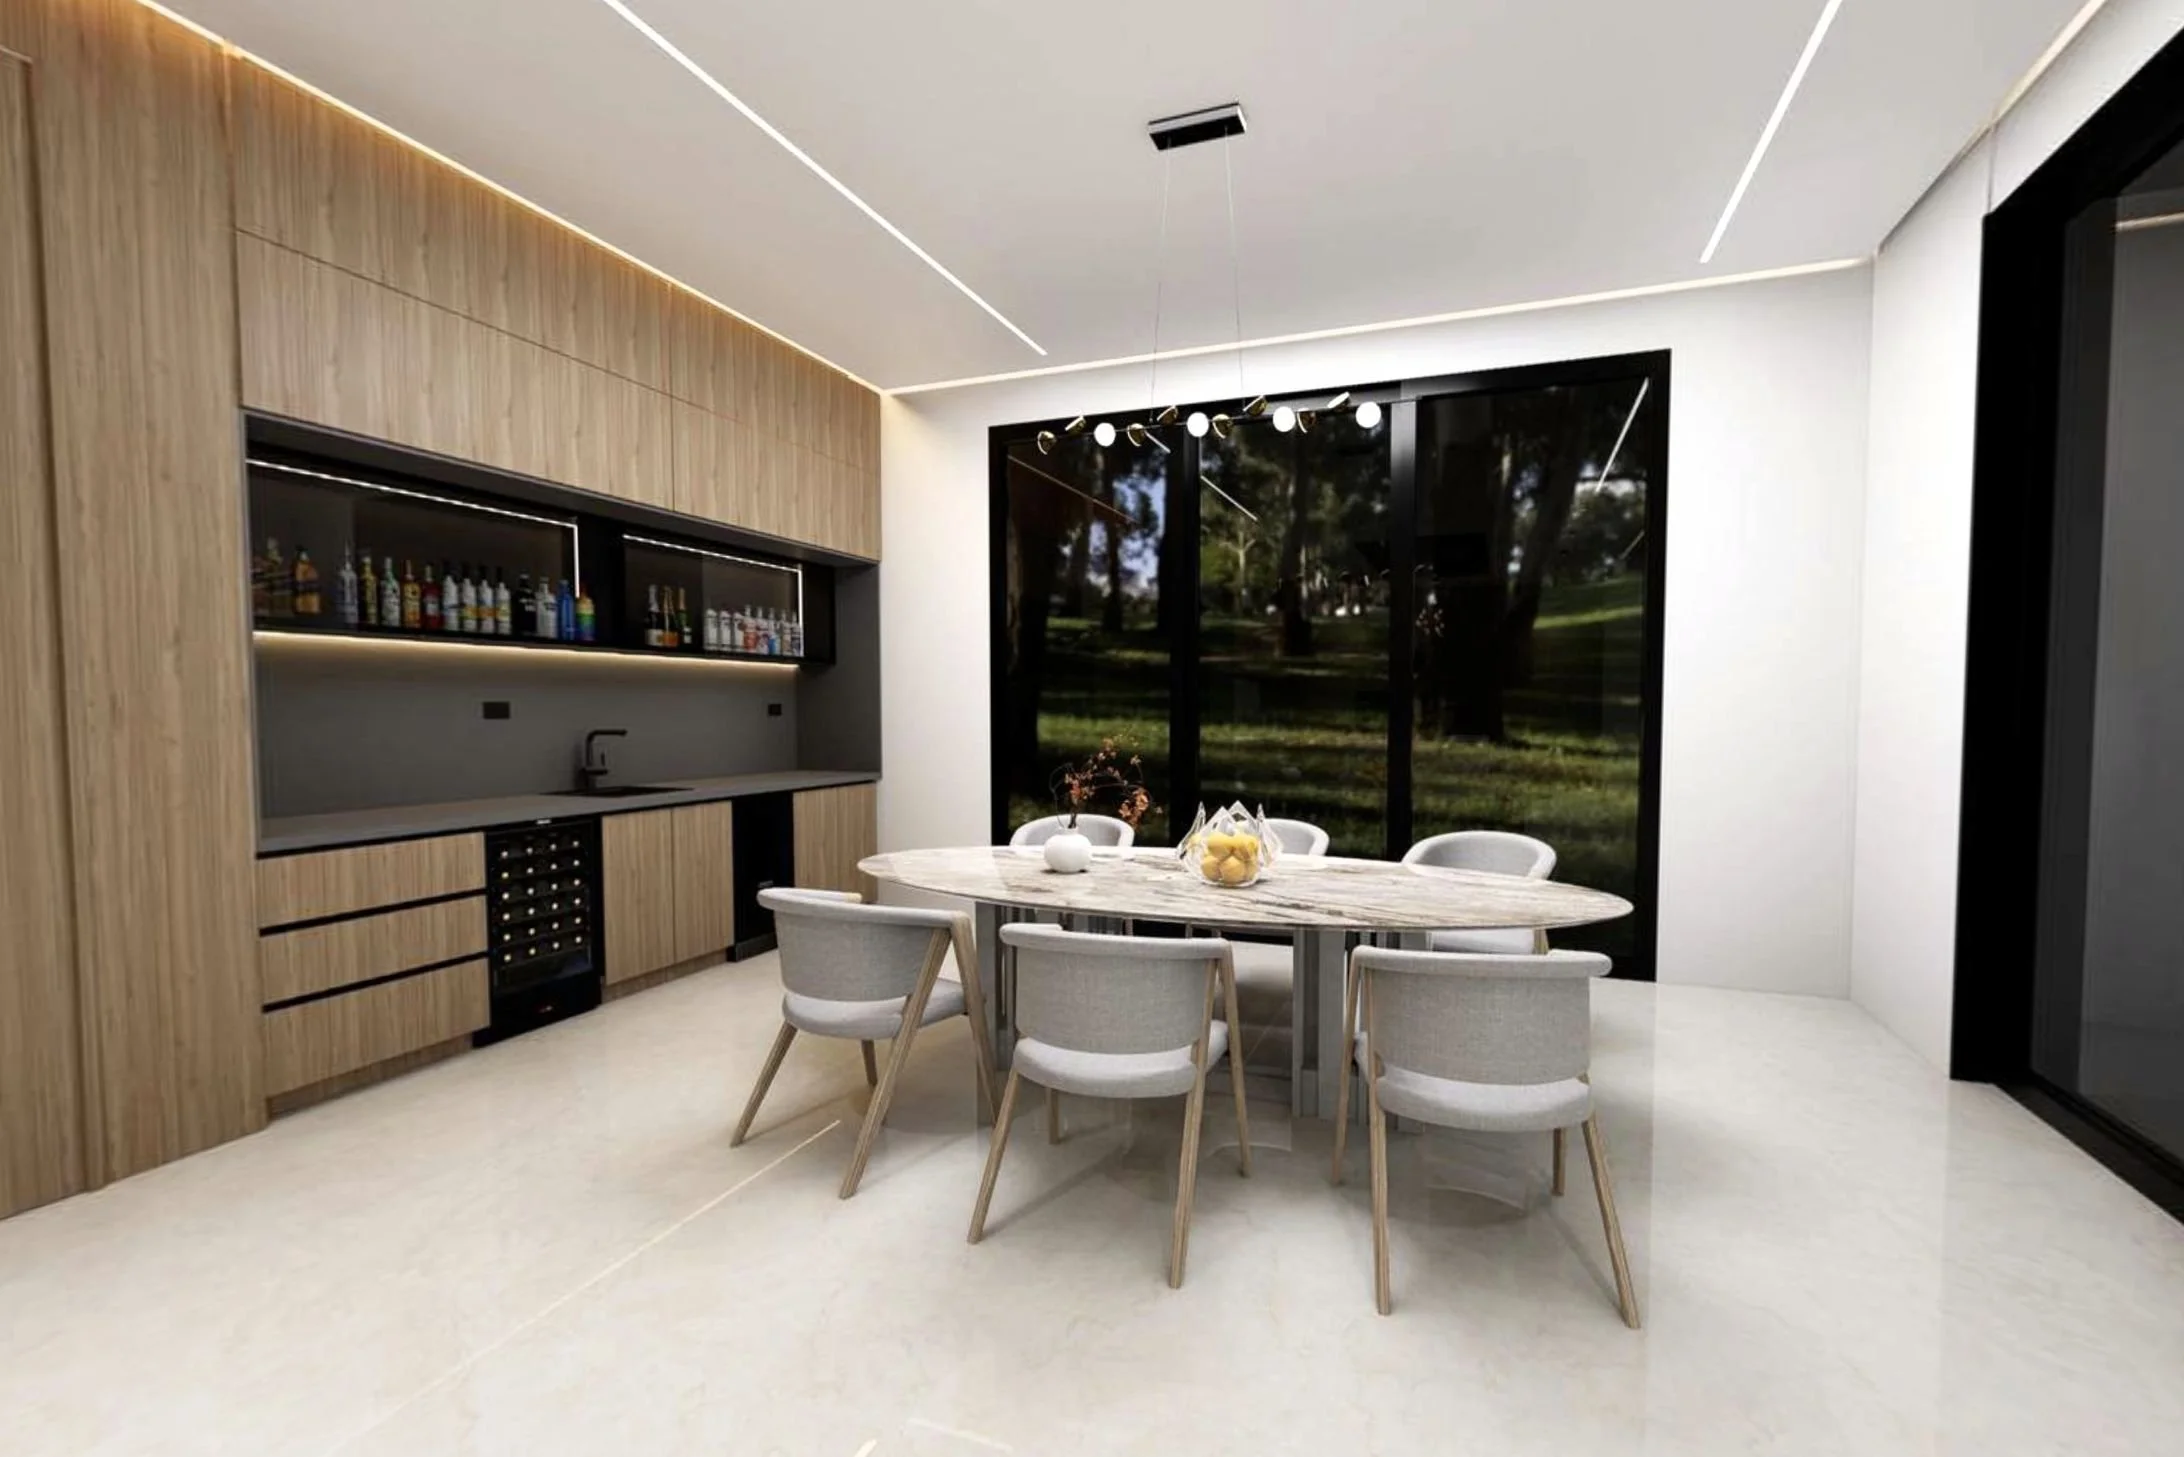
Dining With Butler's Pantry
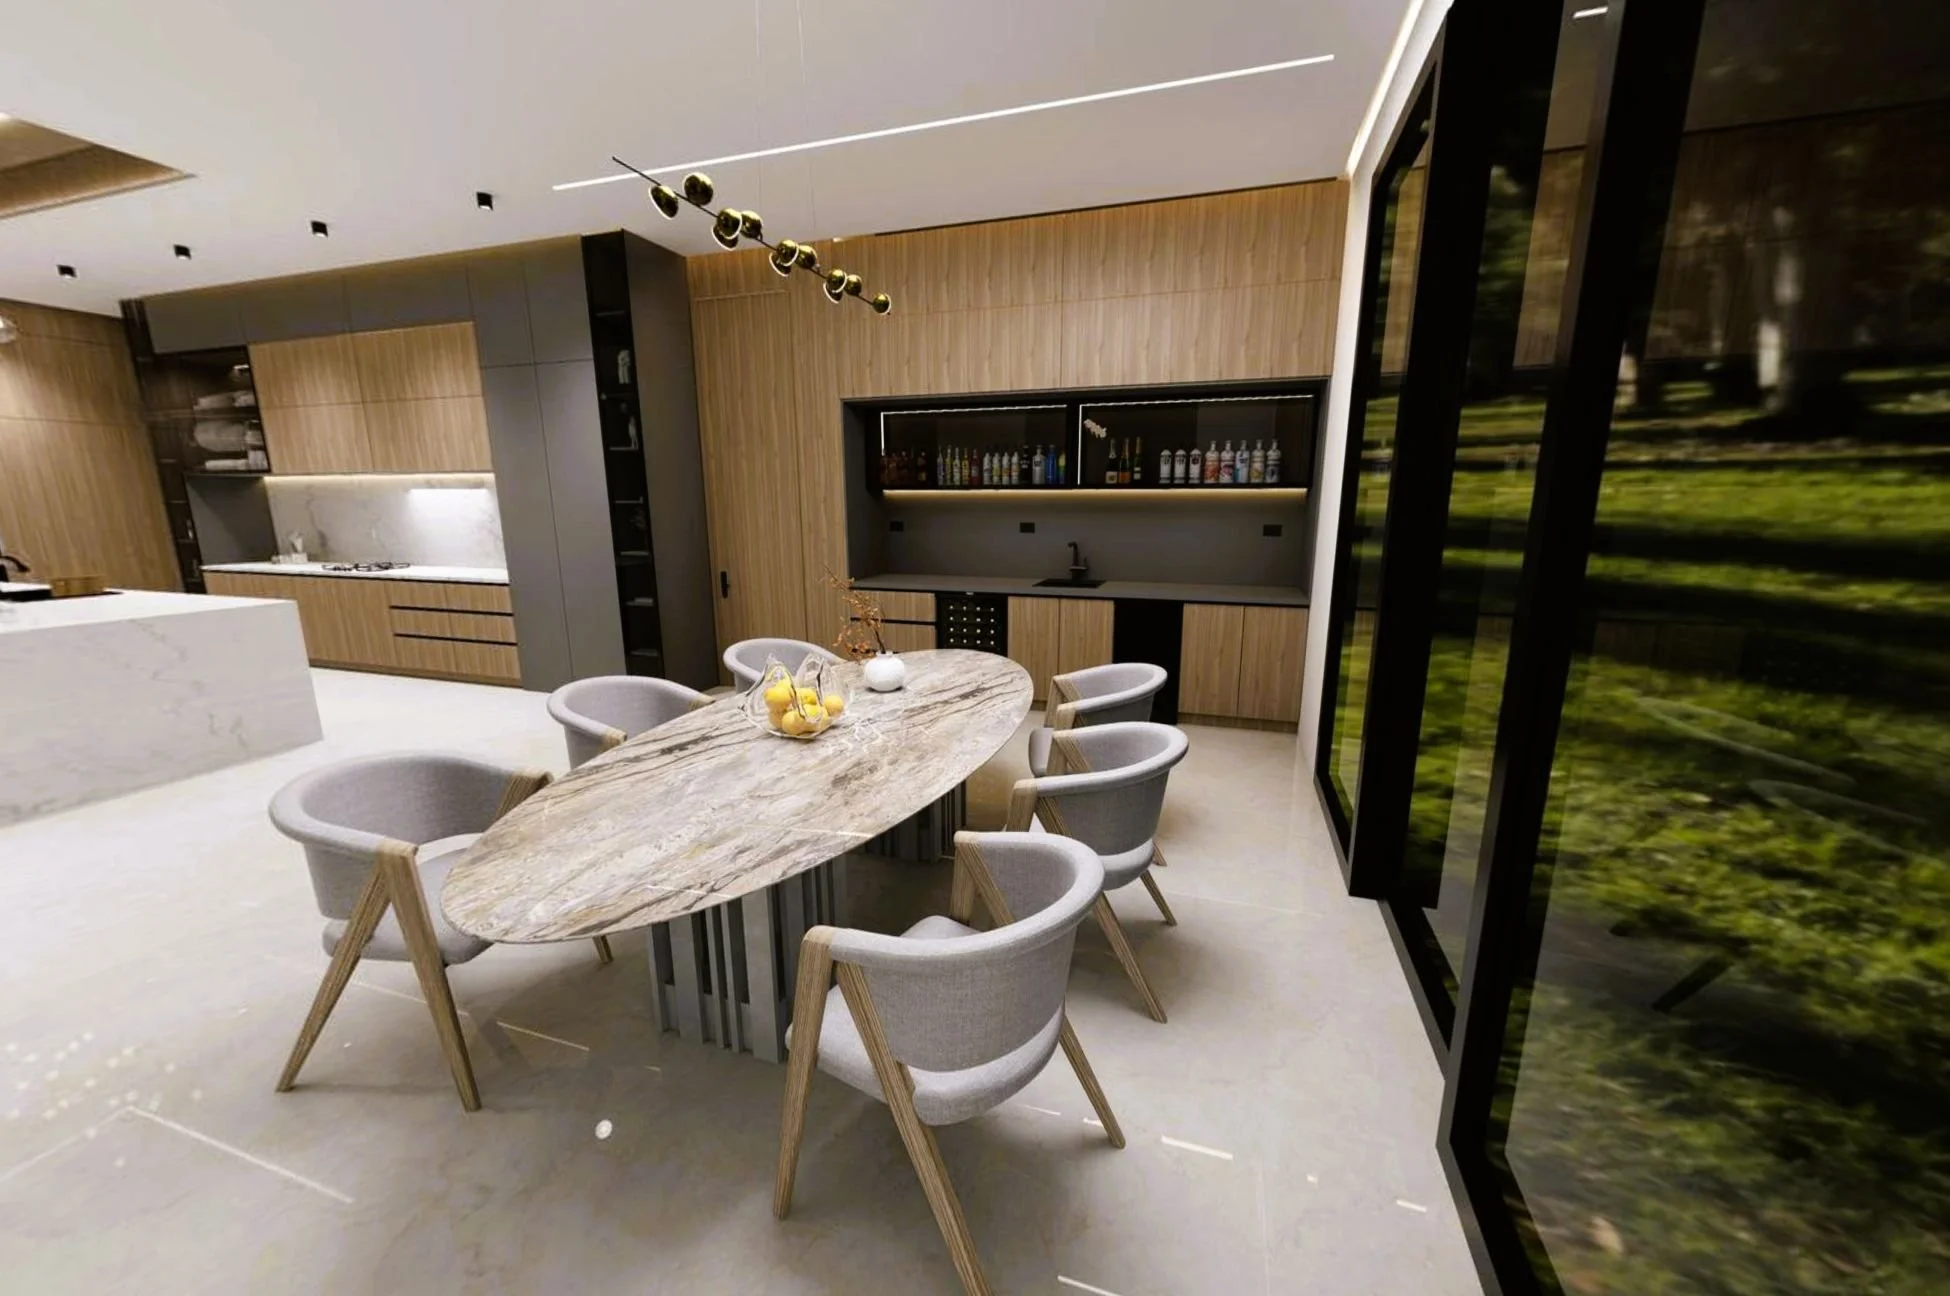
Built-in Beverage Center
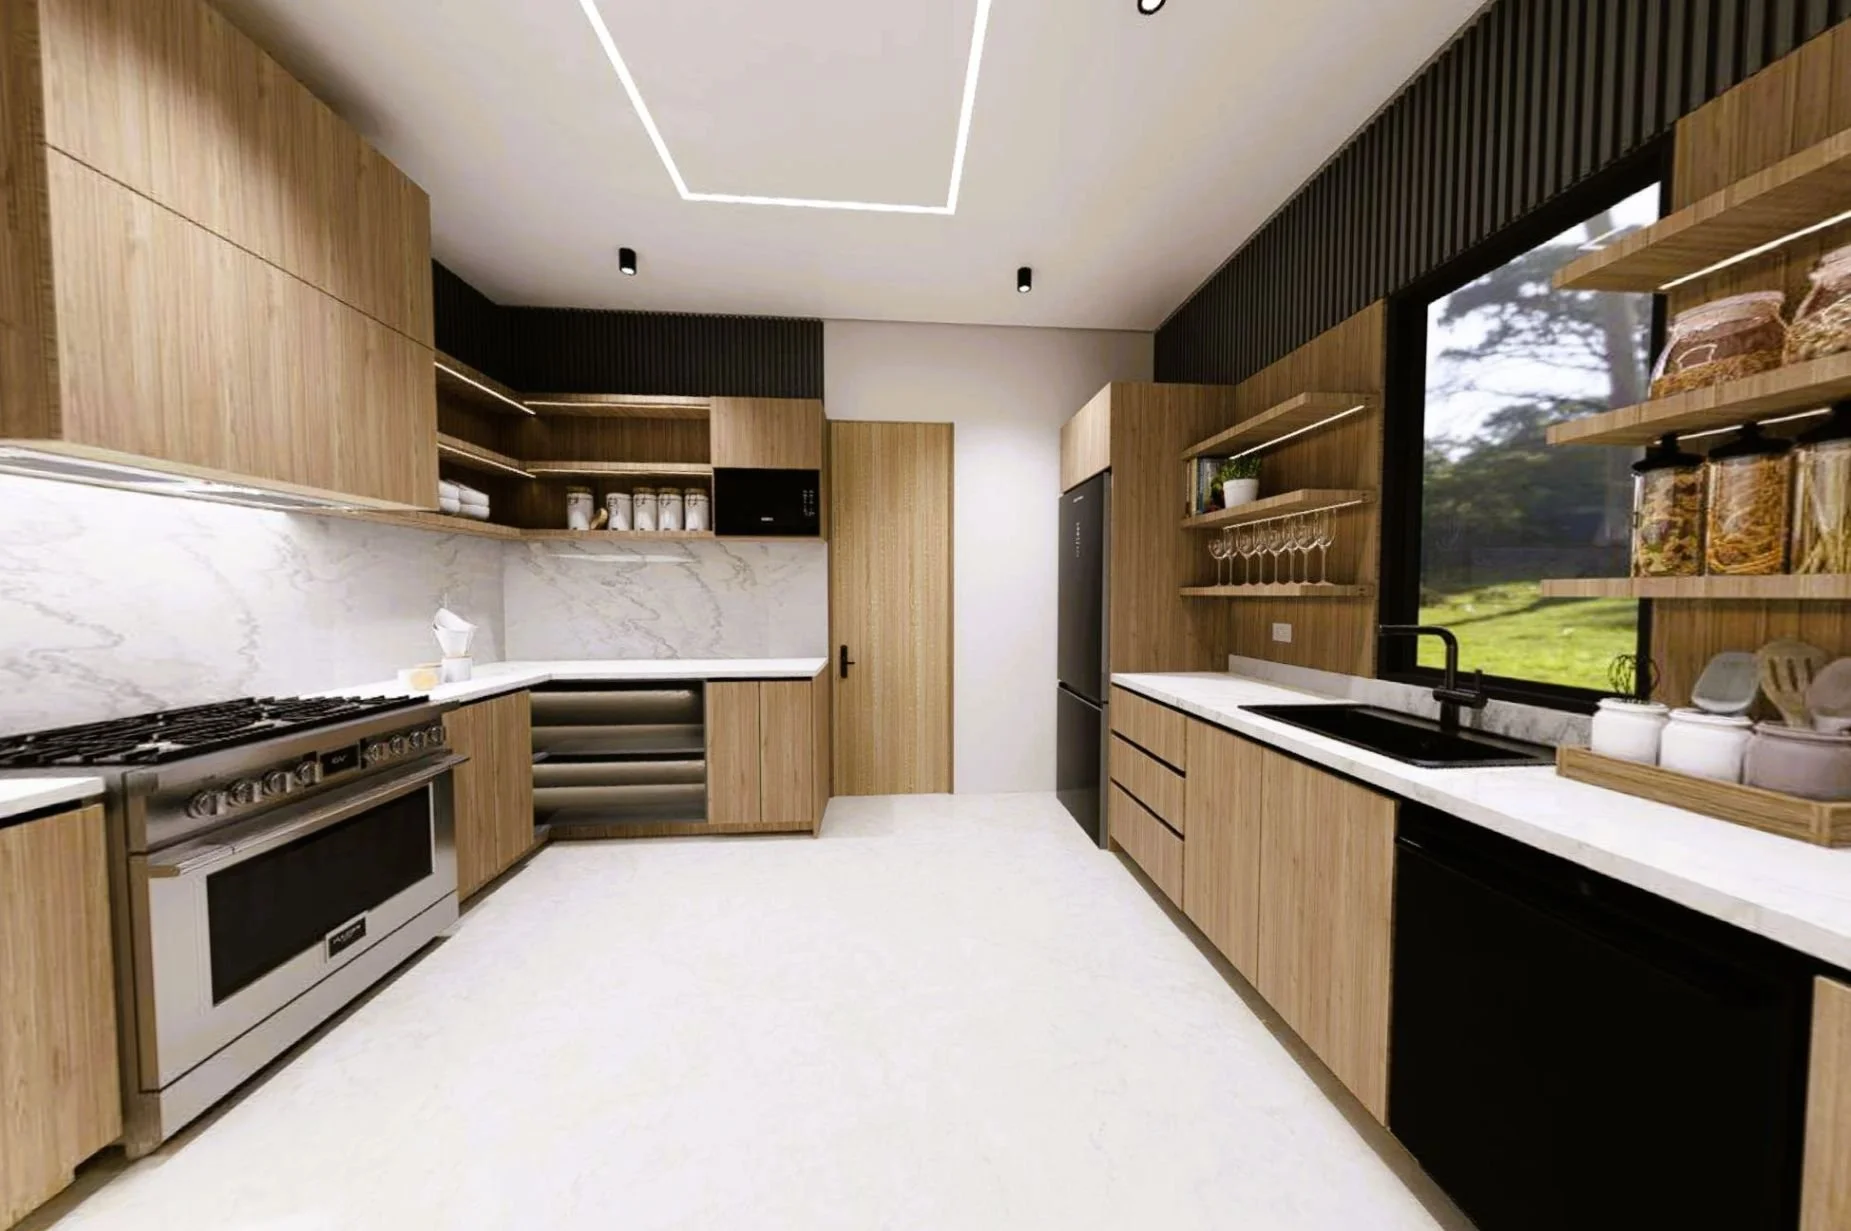
Full Secondary Kitchen in Scullery
INTERACTIVE 3D IMMERSIVE WORKSPACE
Step beyond the display surfaces. Use the dynamic panel below to virtually walk through the kitchen layout, inspect the custom European cabinetry tracking, and explore the depth of the fully hidden scullery prep parameters.
DESKTOP: CLICK & DRAG TO PAN | SCROLL TO ZOOM MOBILE: PINCH TO ZOOM | SWIPE TO NAVIGATE FULLSCREEN: CLICK THE ⛶ ICON IN THE LOWER CORNER
THE PRIMARY SANCTUARY WING
Anchored by an extra-large custom-outfitted Dressing Room Wardrobe and a centerpiece Solid-Surface Stone Wellness Wet Room. Review the layouts below and take full control of the virtual walk-through.
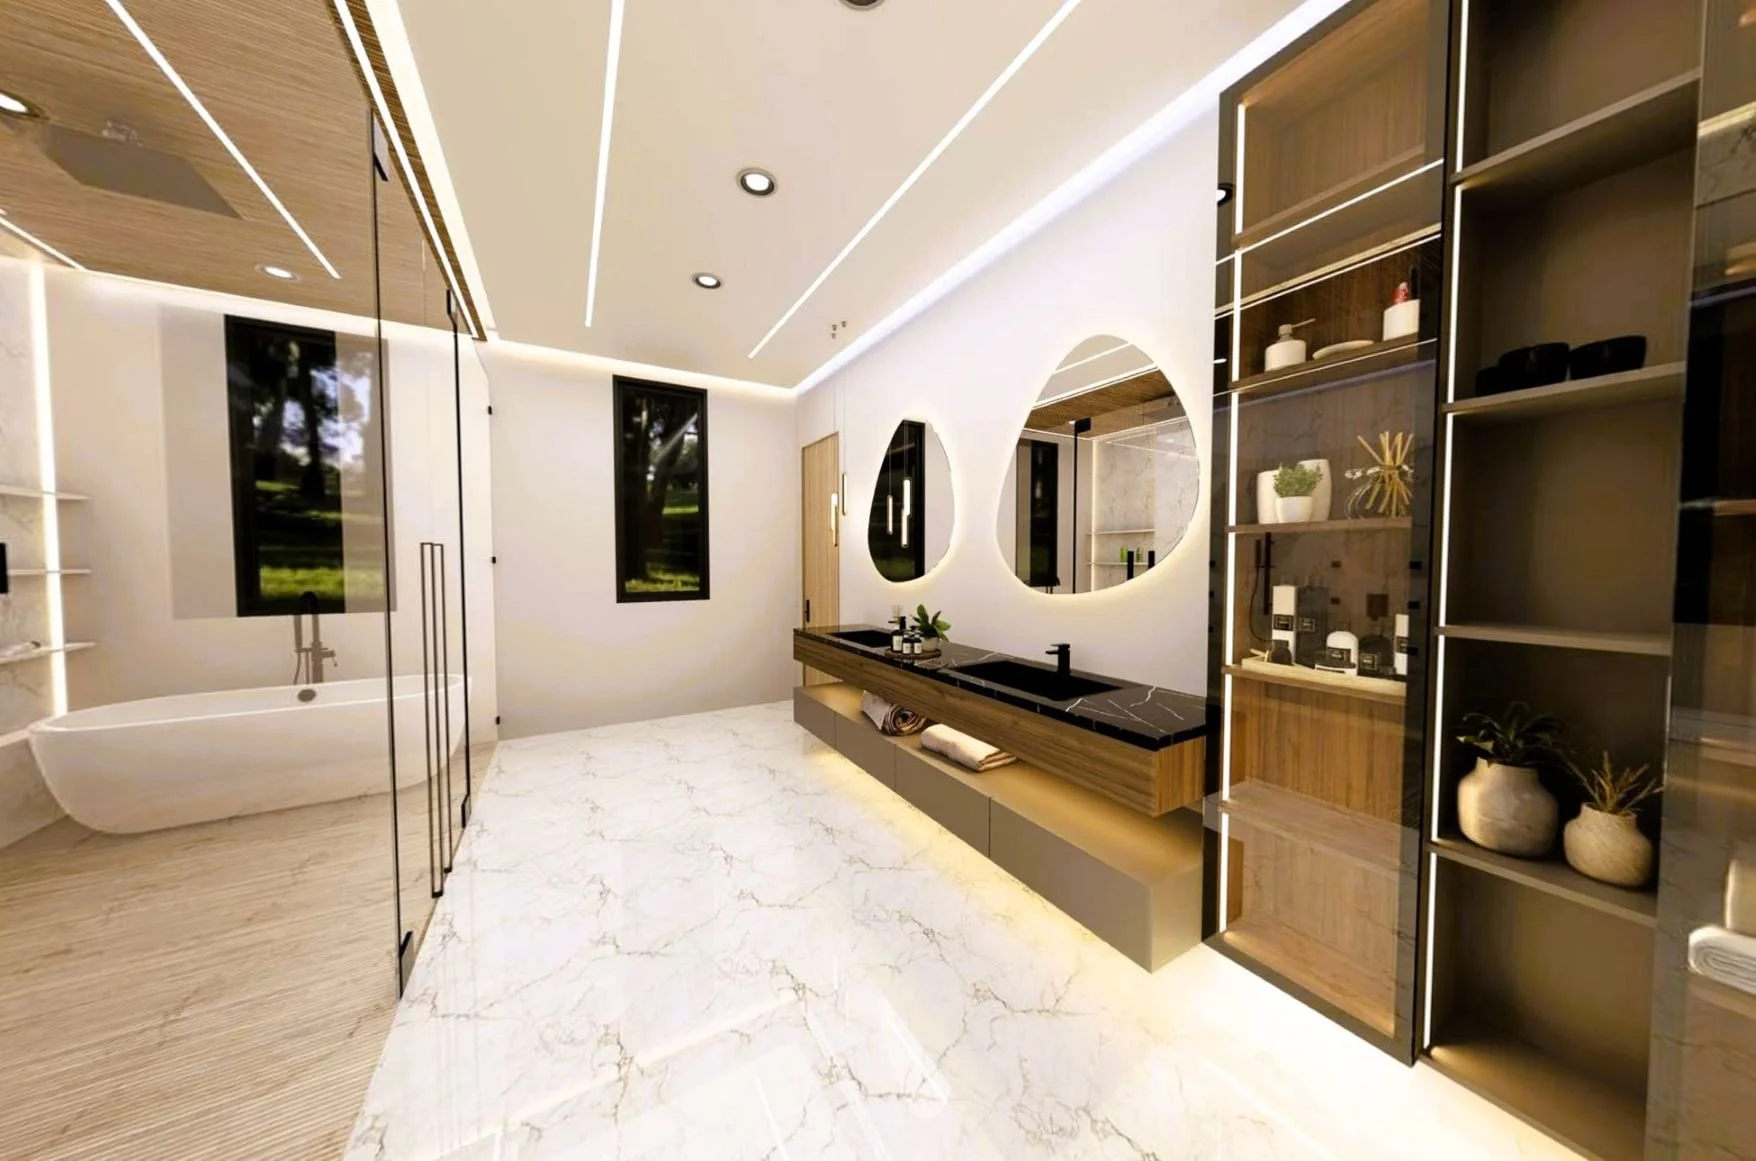
Luxury Retreat Bath Suite
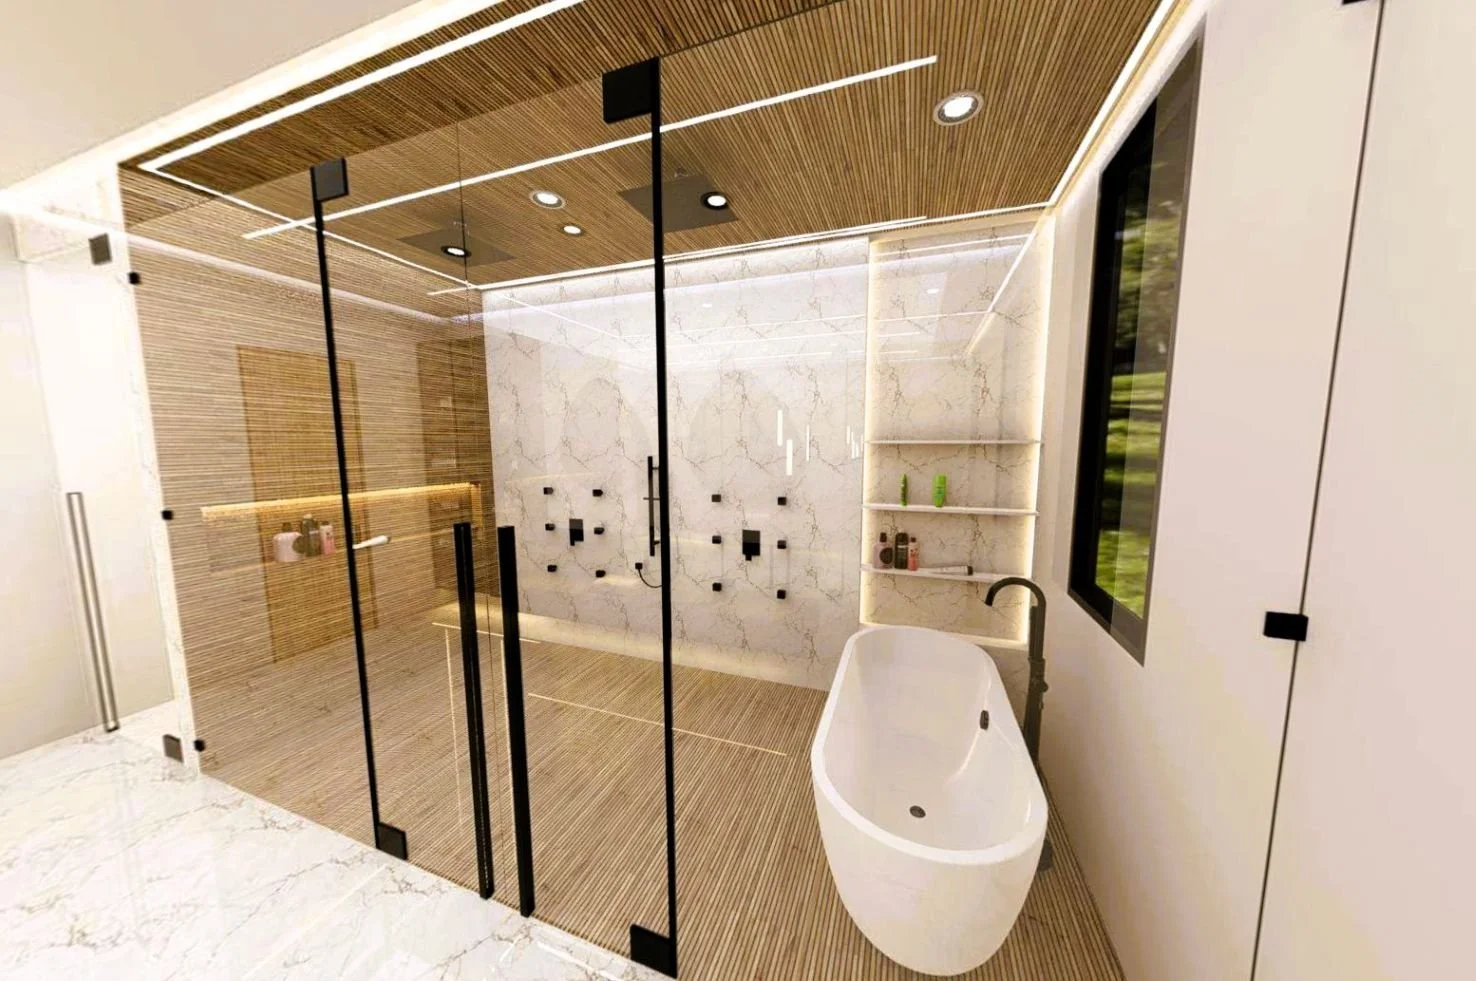
Wet Room with Dual Shower & Soaking Tub
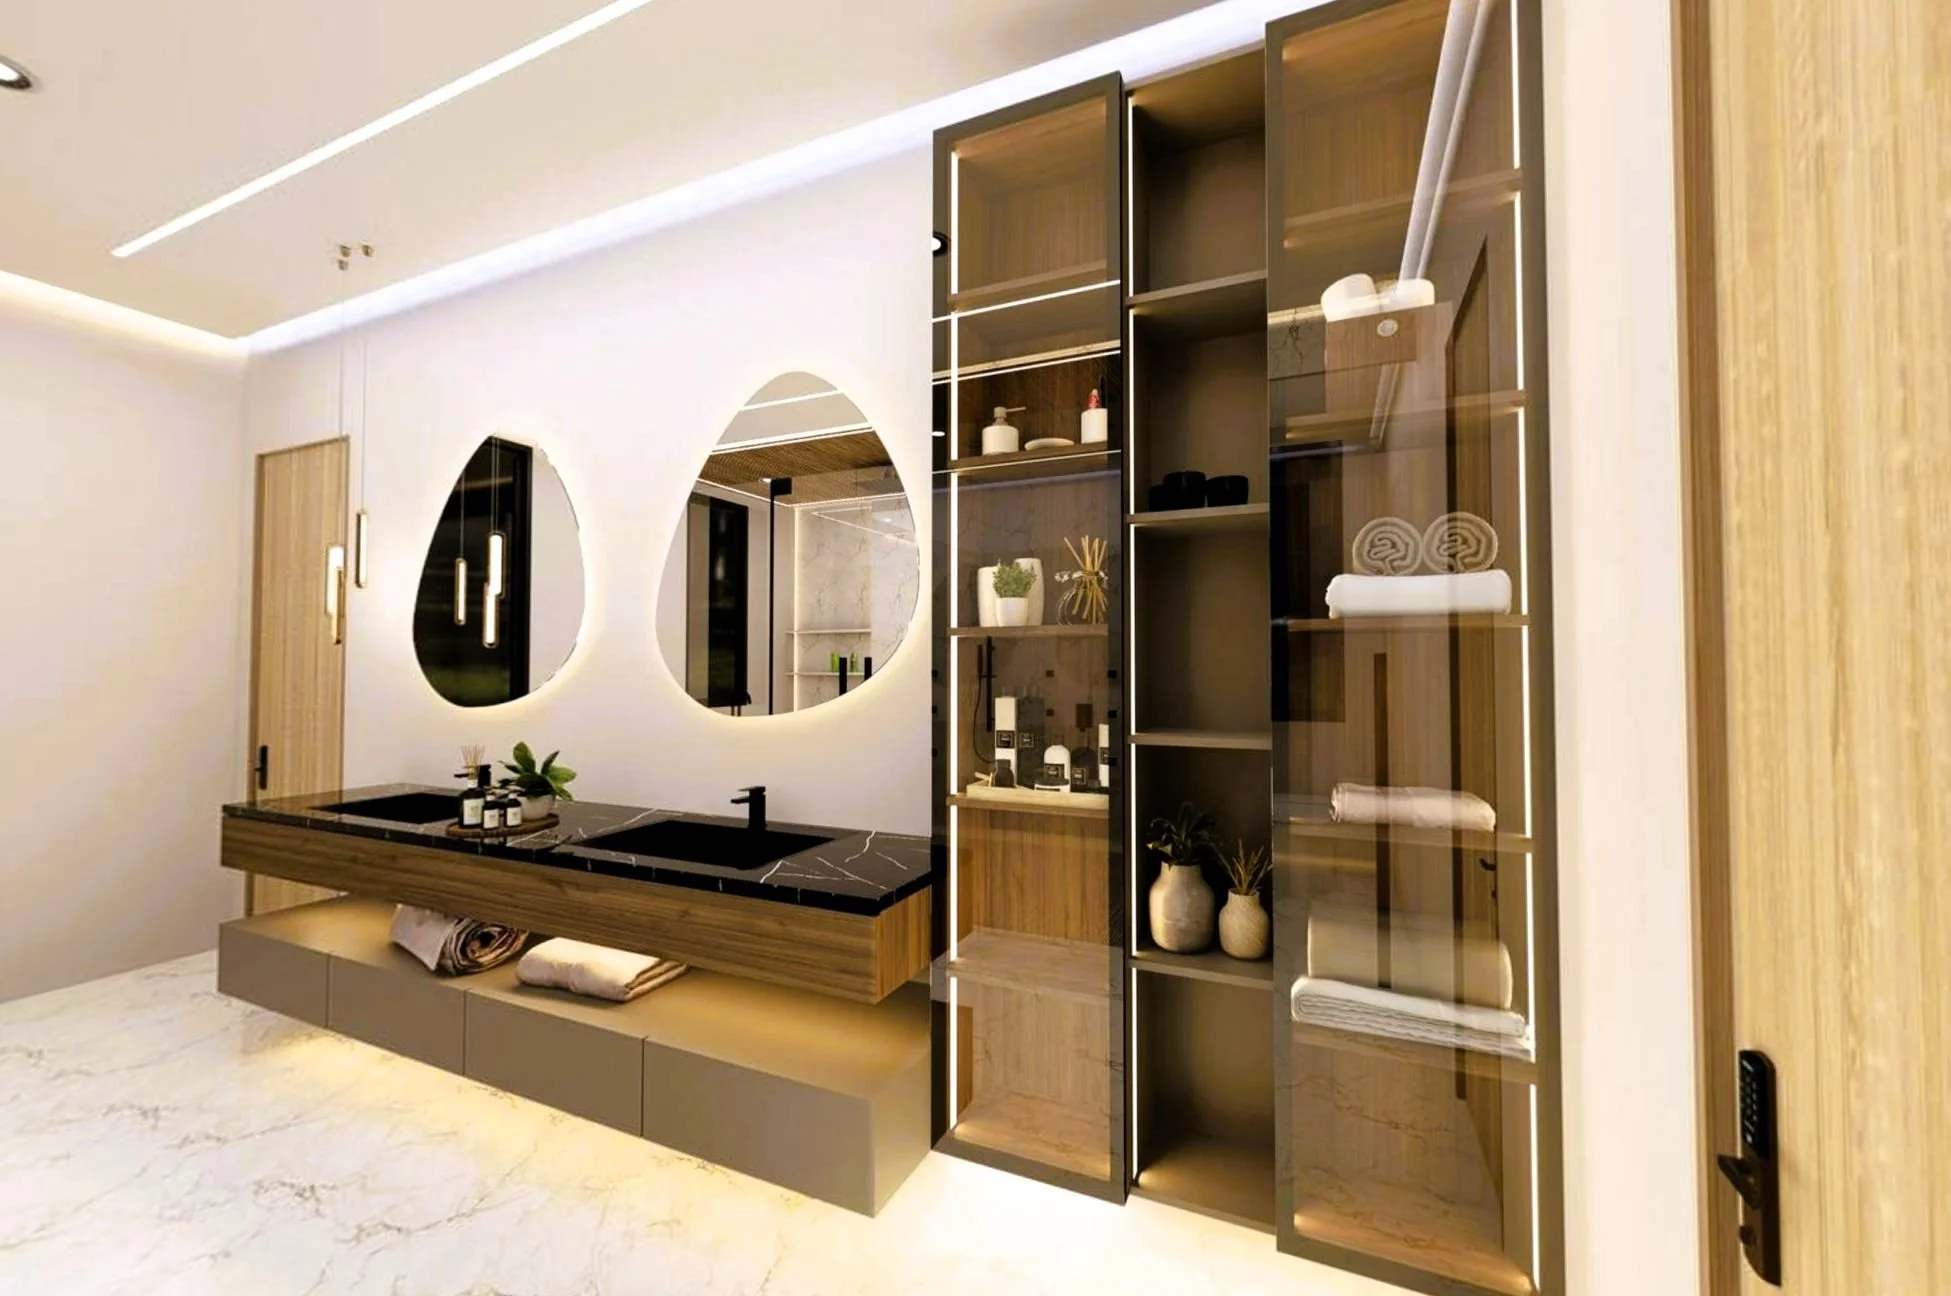
Floating Vanity & Storage
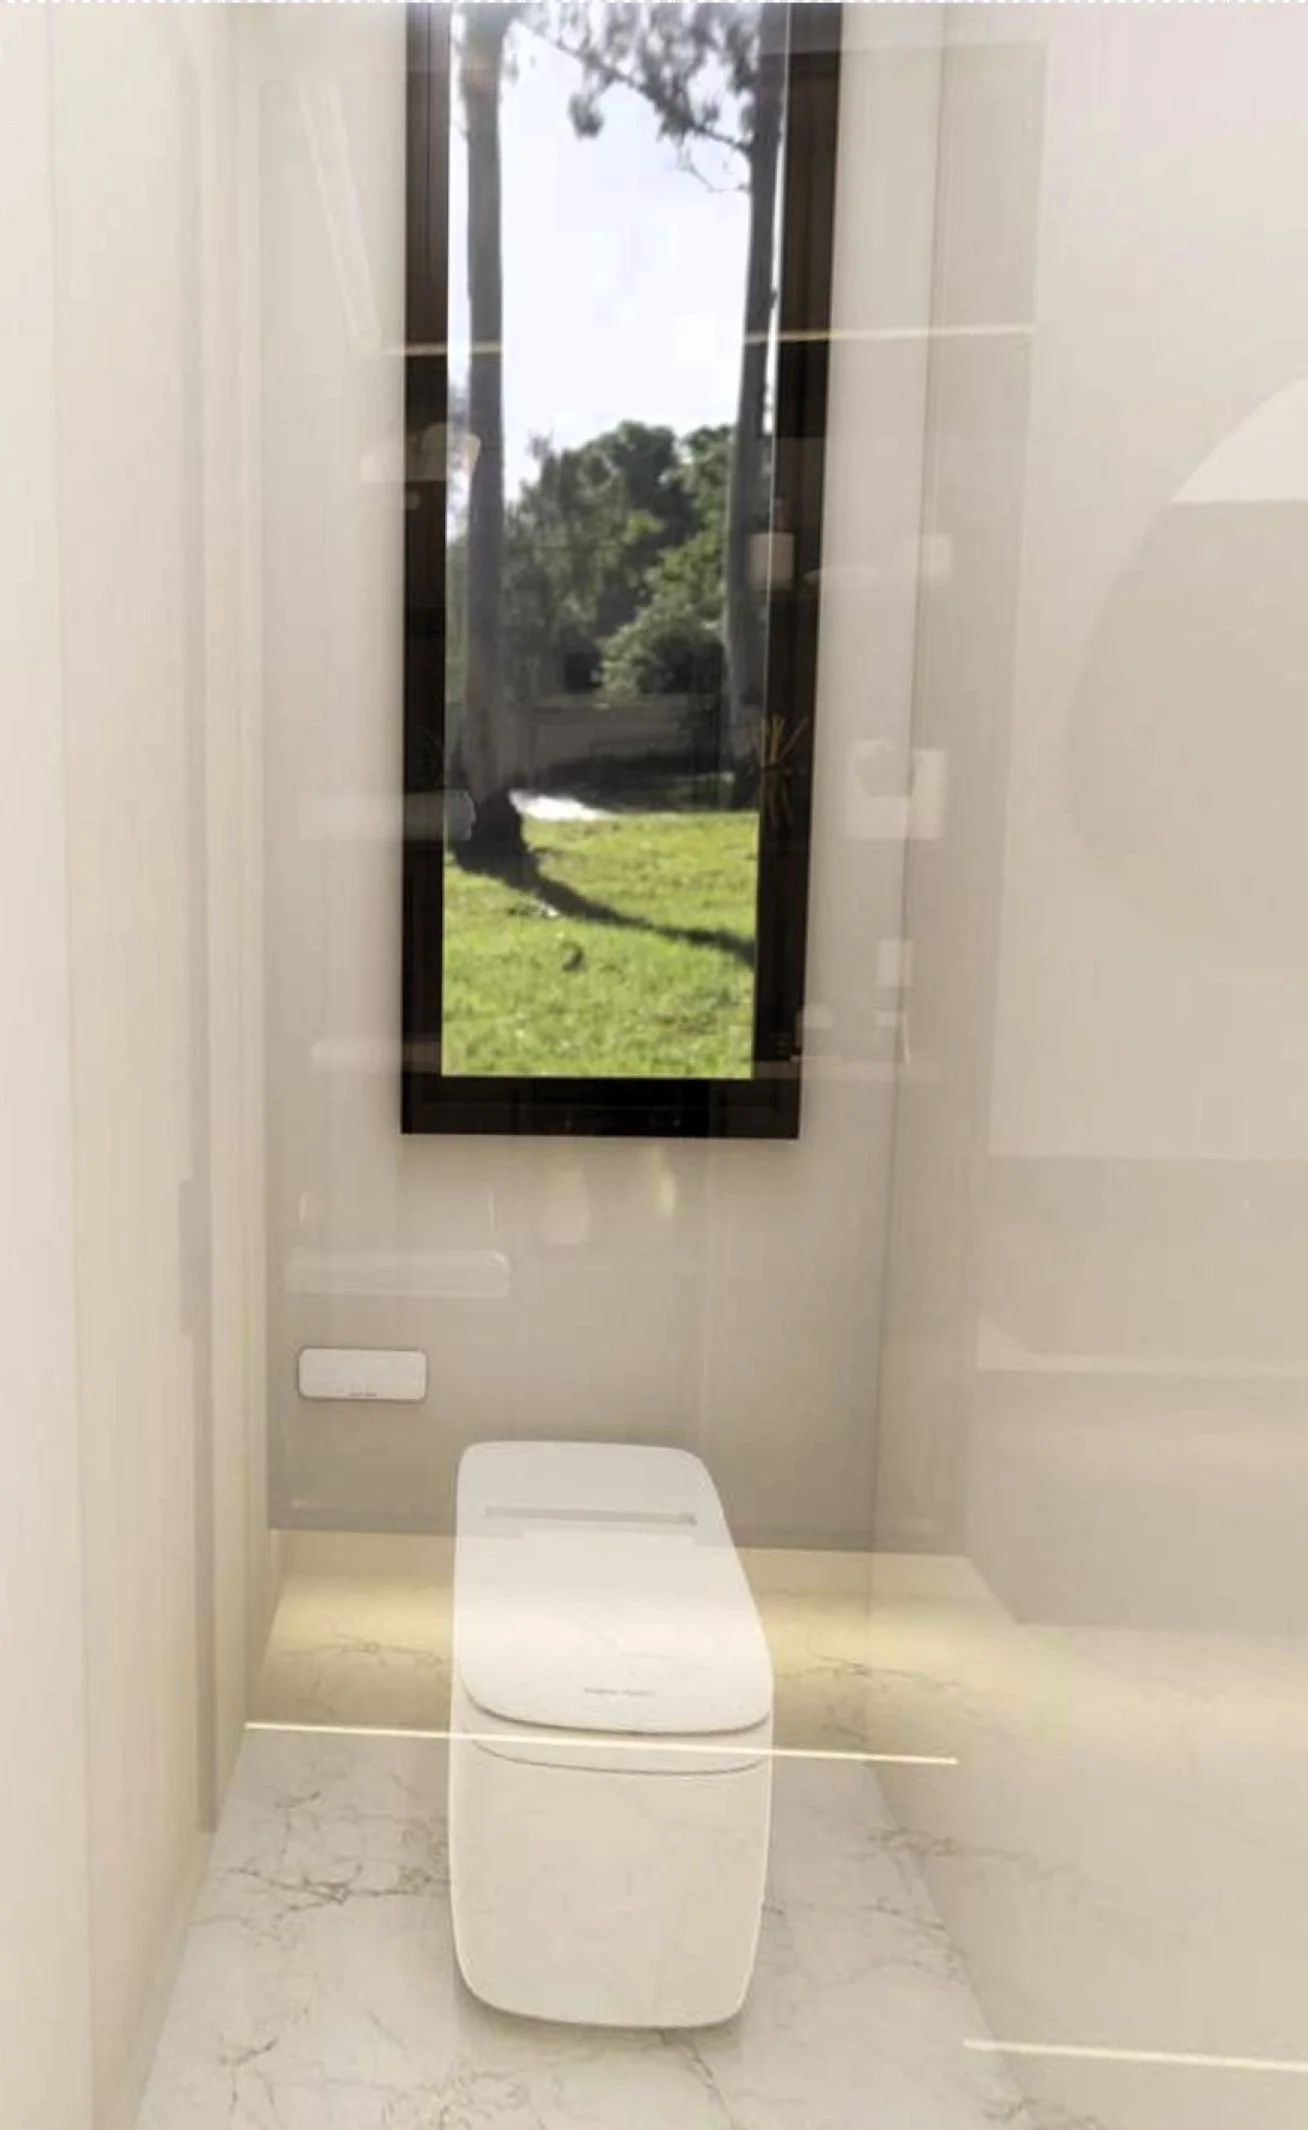
His & Hers Separate Smart Toilets
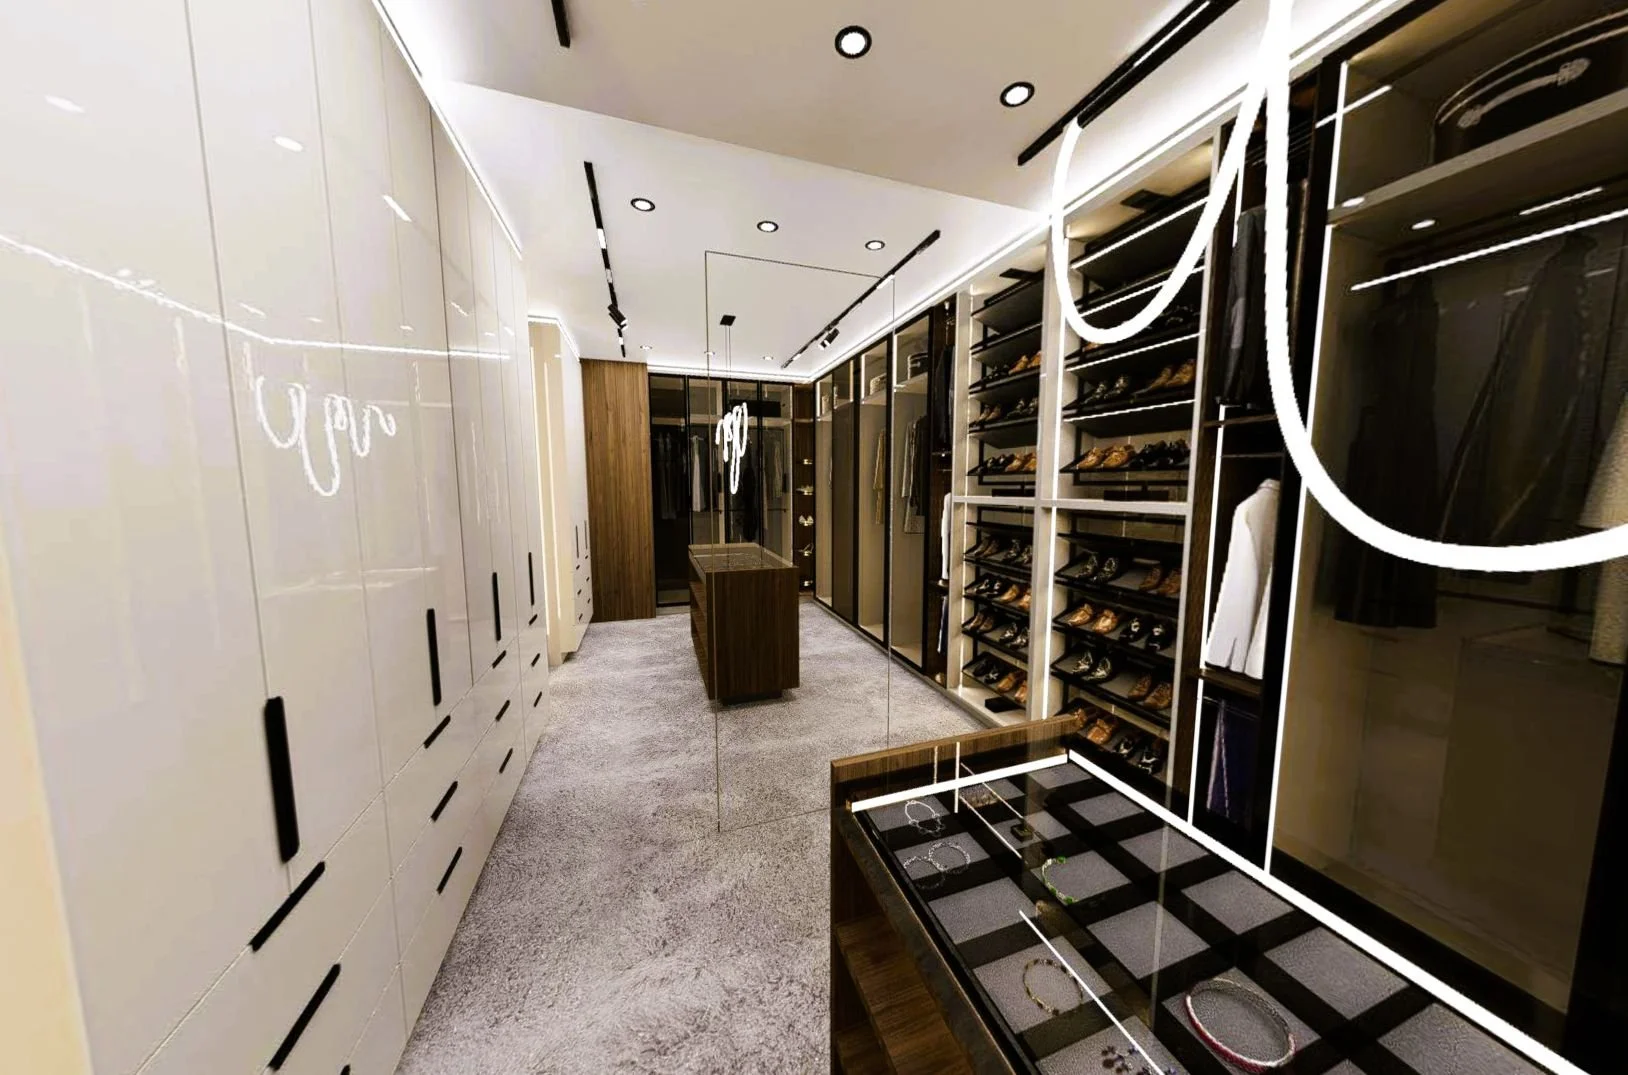
His & Hers Dual Primary Closets
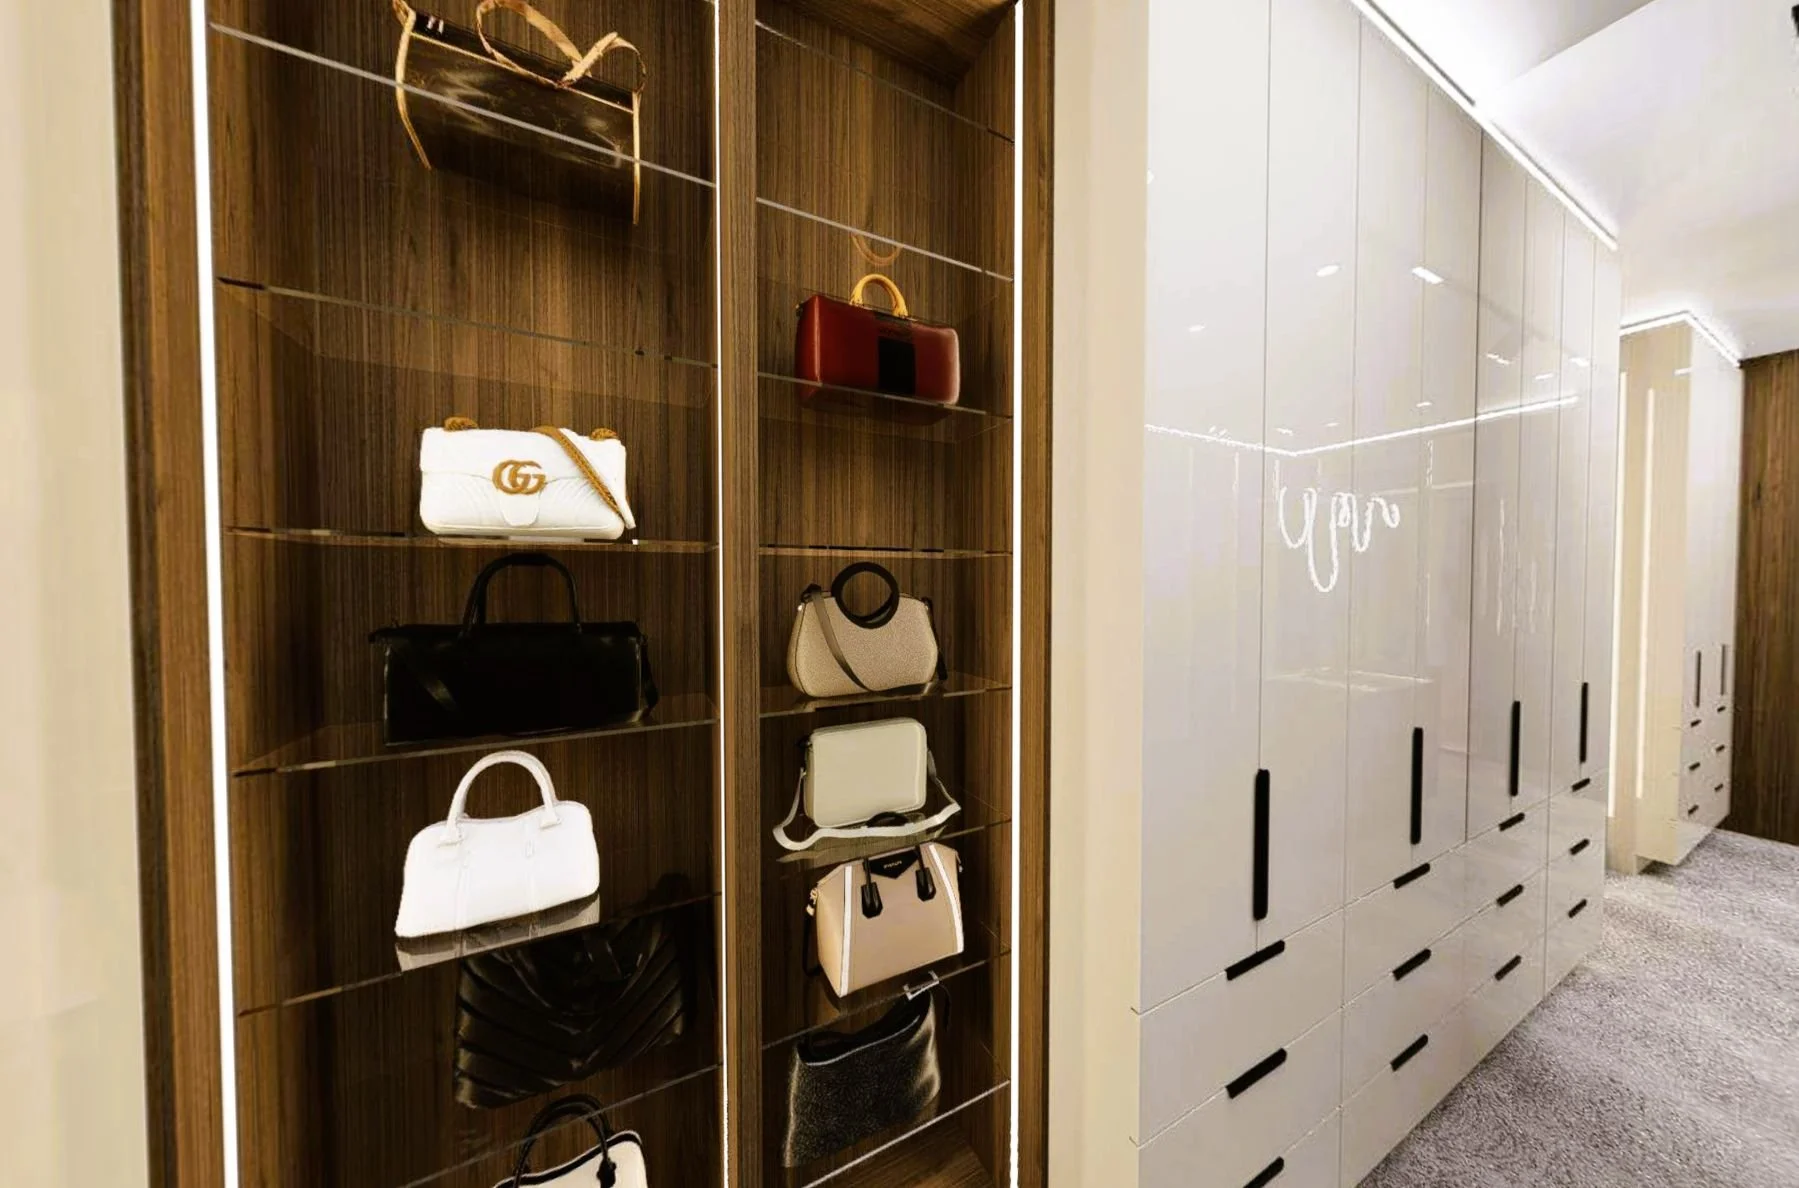
Custom Luxury Cabinetry
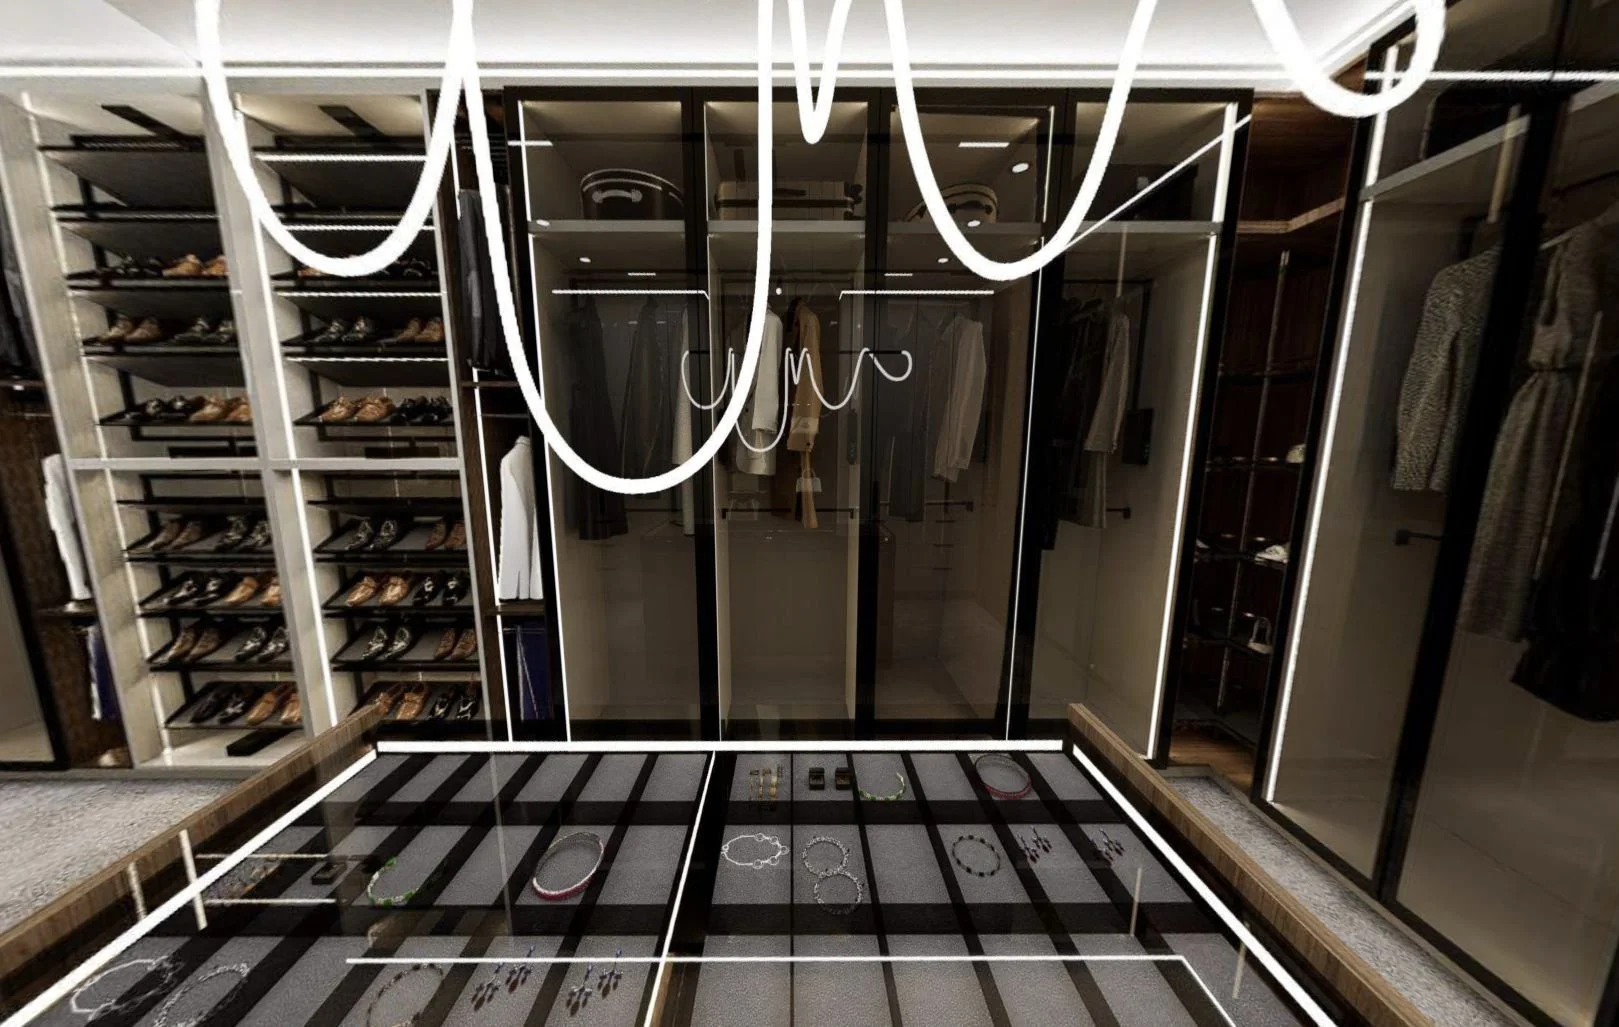
Center Island and Storage
PRIMARY SUITE REFUGE | INTERACTIVE 3D TOUR
Step beyond the blueprint geometry. Use the immersive workspace below to experience the ultimate luxury environment: virtually navigate the spa-inspired bathroom footprint, inspect the integrated architectural lighting profiles, experience the premium smart toilet technology system, and explore the soaring scale of the boutique walk-in wardrobe.
Design Configuration Matrix
Dedicated Lifestyle Rooms
- — Executive Study / Home Office
- — Sound-Isolated Media Room
- — High-Capacity Family Mudroom
- — Primary Leisure Wing (Configurable as Wellness Gym or Private Theater)
- — Fully Commissioned 3-Stop Residential Elevator (INCLUDED)
The Al Fresco Pavilion
- — Main Level Integrated Heated Pool & Spa
- — Multi-Level Loggia Porches & Covered Sky Patios w/ Fireplaces
- — Panoramic Skyline Covered Roof Terrace
- — Perimeter Built-In Outdoor Fireplace Kitchen & Wet Bar
- — Lower Level Indoor Wet Bar Lounge
Bespoke Commission Additions
- — Integrated Private Basketball Half-Court & Pickleball Zone (Optional)
- — Secure Gated Structural Driveway Entry Perimeter (Optional)
- — Extra-Large Configurable Primary Closet System
- — Enterprise Low-Voltage Automated Smart Home Wiring (Optional)
- — Convertible High-Ceiling Vault (Configurable as Golf Simulator Suite or Sommelier Wine Cellar) (STAGE 1 READY)
PRE-SALES INCENTIVES
Bespoke structural credits during the early framing phase are reserved exclusively for registered clients. Complete the private acquisition registry below to date-stamp your enrollment and activate active tiered commissions for The Zenith.
STAGE 1: 100% INCLUDED
CONTRACT EXECUTED BY: JULY 31, 2026
🔒 TIER EXPIRED — CLOSED JULY 31
- — Dedicated Personal Interior Designer Collaboration
- — Full 3-Stop Residential Elevator Mechanical Unit
- — Integrated Private Basketball Half-Court & Pickleball Zone
- — Bespoke Extra-Large Primary Closet & Wardrobe System
- — Secure, Architecturally Gated Driveway Entry Perimeter
- — Upgraded Custom European Kitchen & Scullery Cabinetry
- — Enterprise Low-Voltage Automated Smart Home Wiring Infrastructure
STAGE 2: 50% INCLUDED
CONTRACT EXECUTED BY: SEPT 30, 2026
🔓 UNLOCKED UPON REGISTRATION
★ INCLUDED BONUS FEATURE:
- — Dedicated Personal Interior Designer Collaboration
Select up to a maximum of three (3) premier upgrades to be included within base purchase price:
- — Choice of Elevator or Basketball/Pickleball Infrastructure
- — Choice of Smart Home Control Wiring or Custom Cabinetry Updates
- — Choice of Gated Perimeter Entry or Custom Primary Wardrobe System
STAGE 3: STANDARD MARKET
CONTRACTS AFTER: OCT 1, 2026
STANDARD AFTERMARKET RUN
- — All features revert to baseline builder specifications
- — Upgrades handled entirely via out-of-pocket change orders
- — Custom additions subject to active mechanical wall closing lead times
CURATE YOUR FINISHES AT ELLA ESTATES
In exclusive collaborative partnership with visionary interior designer Amira Mamdani, architect Alexandra at Gotsch Studio, premier 3D visualization designer Michael Cortes, and premier civil engineer and site planner Robert Barclift, the physical volumes of Ella Estates are structurally engineered to balance high-performance living environments with elite, clean-line modern aesthetics. Meticulously situated as the crown jewel profile within the premium luxury Ella Estates modern home mini-subdivision, every space is mathematically mapped to optimize natural light, grading, and site orientation. While heavy custom architectural paneling is reserved strictly to anchor the primary suite headboard wall as a flagship resort retreat, the secondary spaces are left intentionally clean, smooth, and texturally flexible.
The Zenith at Ella Estates is currently advancing through its structural framing and mechanical rough-in phases. Registrant status is mandatory to unlock pre-sales structural credentials, initiate your private finish curation sessions with the design team, and activate tier-1 package credits.
Direct Project Communications Desk
Registry Routing & Inquiries: concierge@ellaestatesatlanta.com